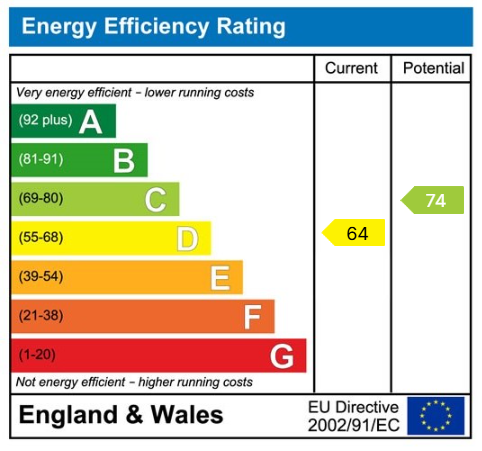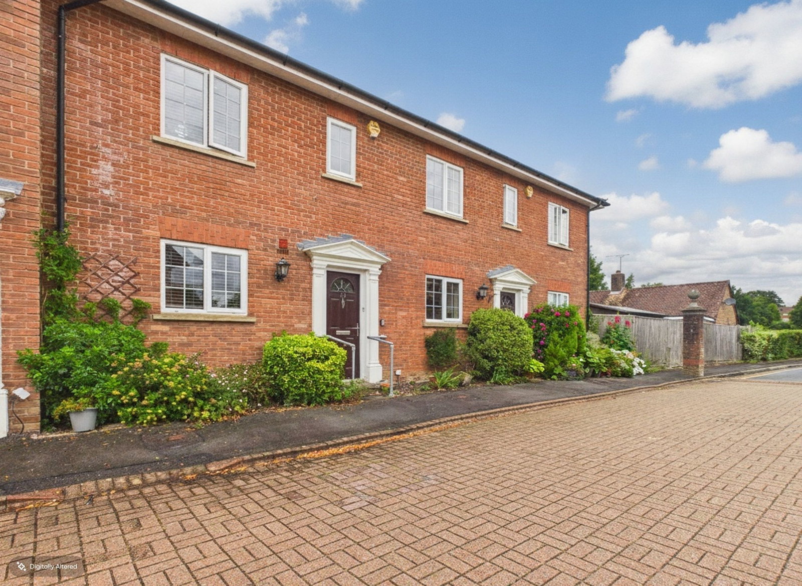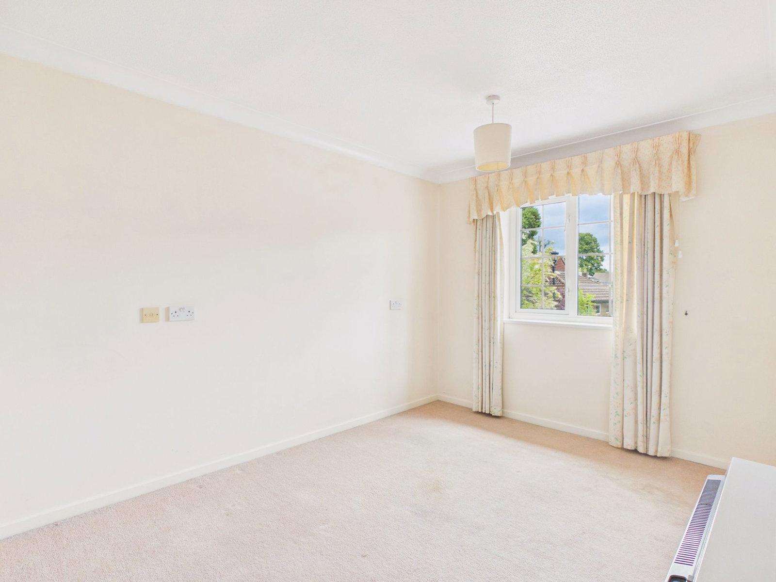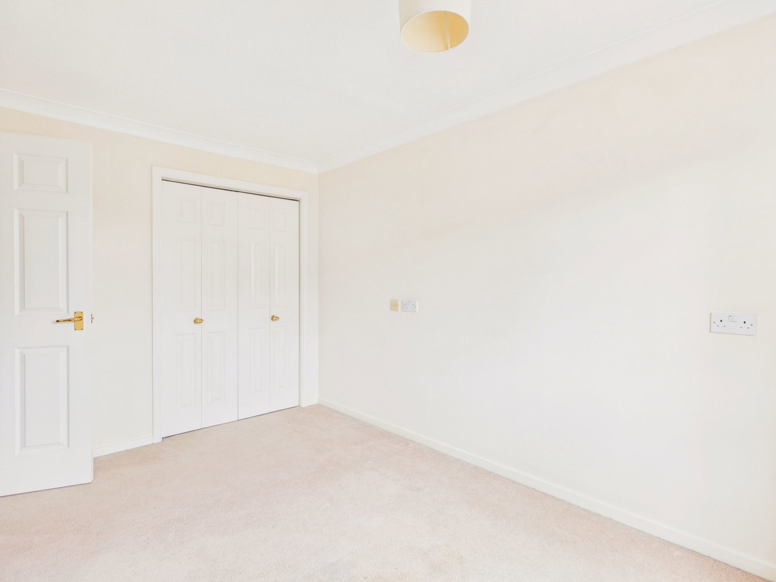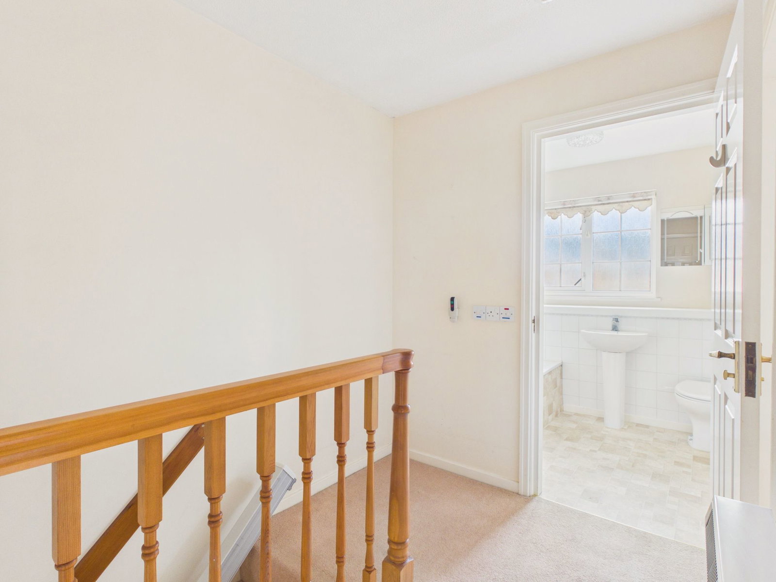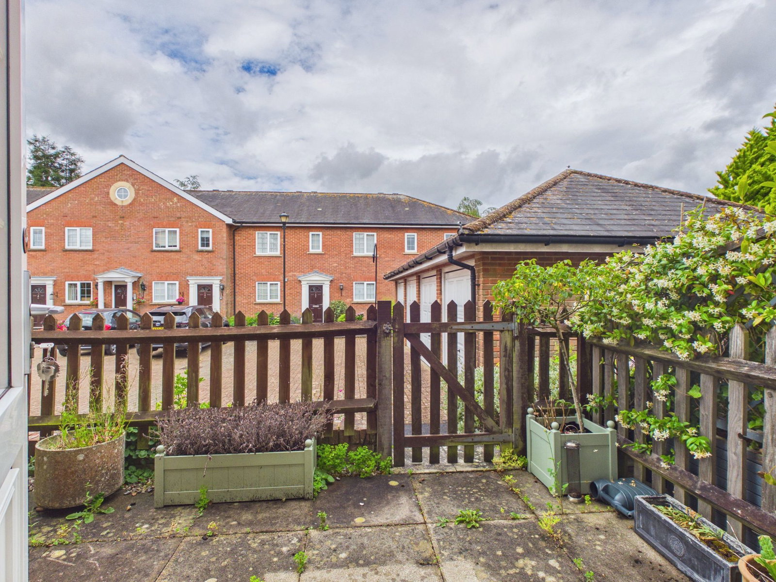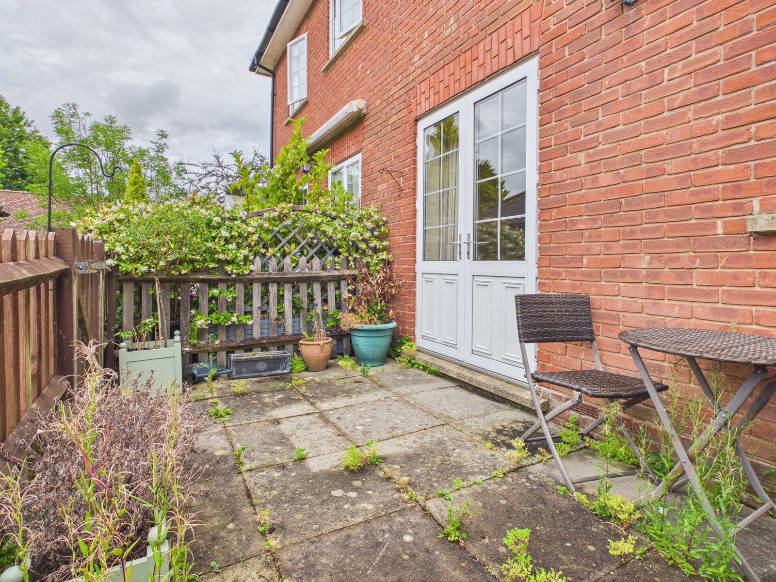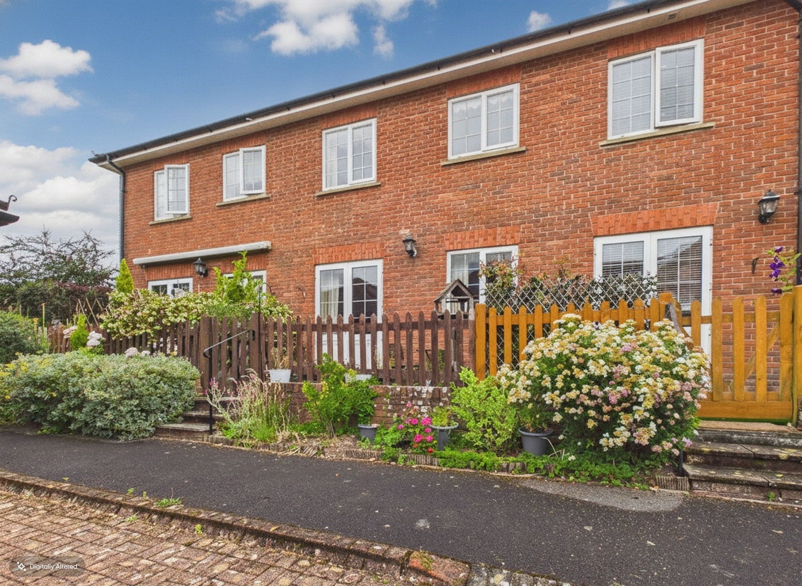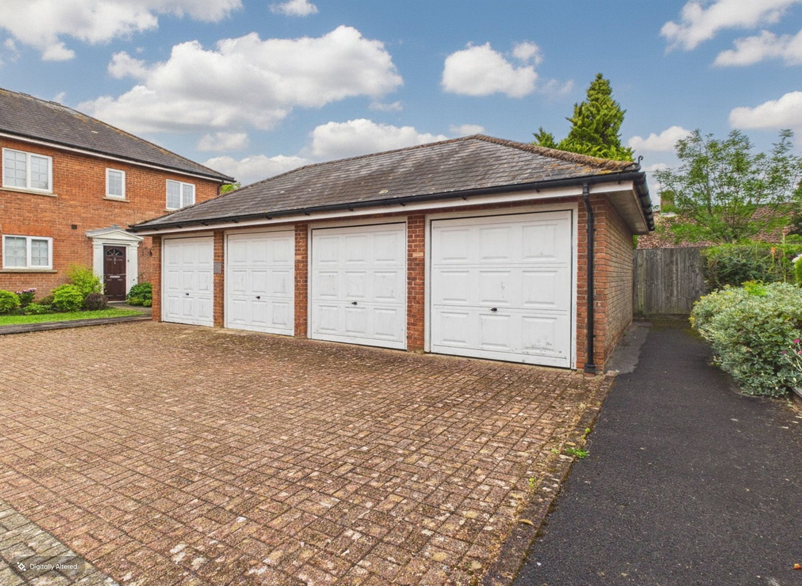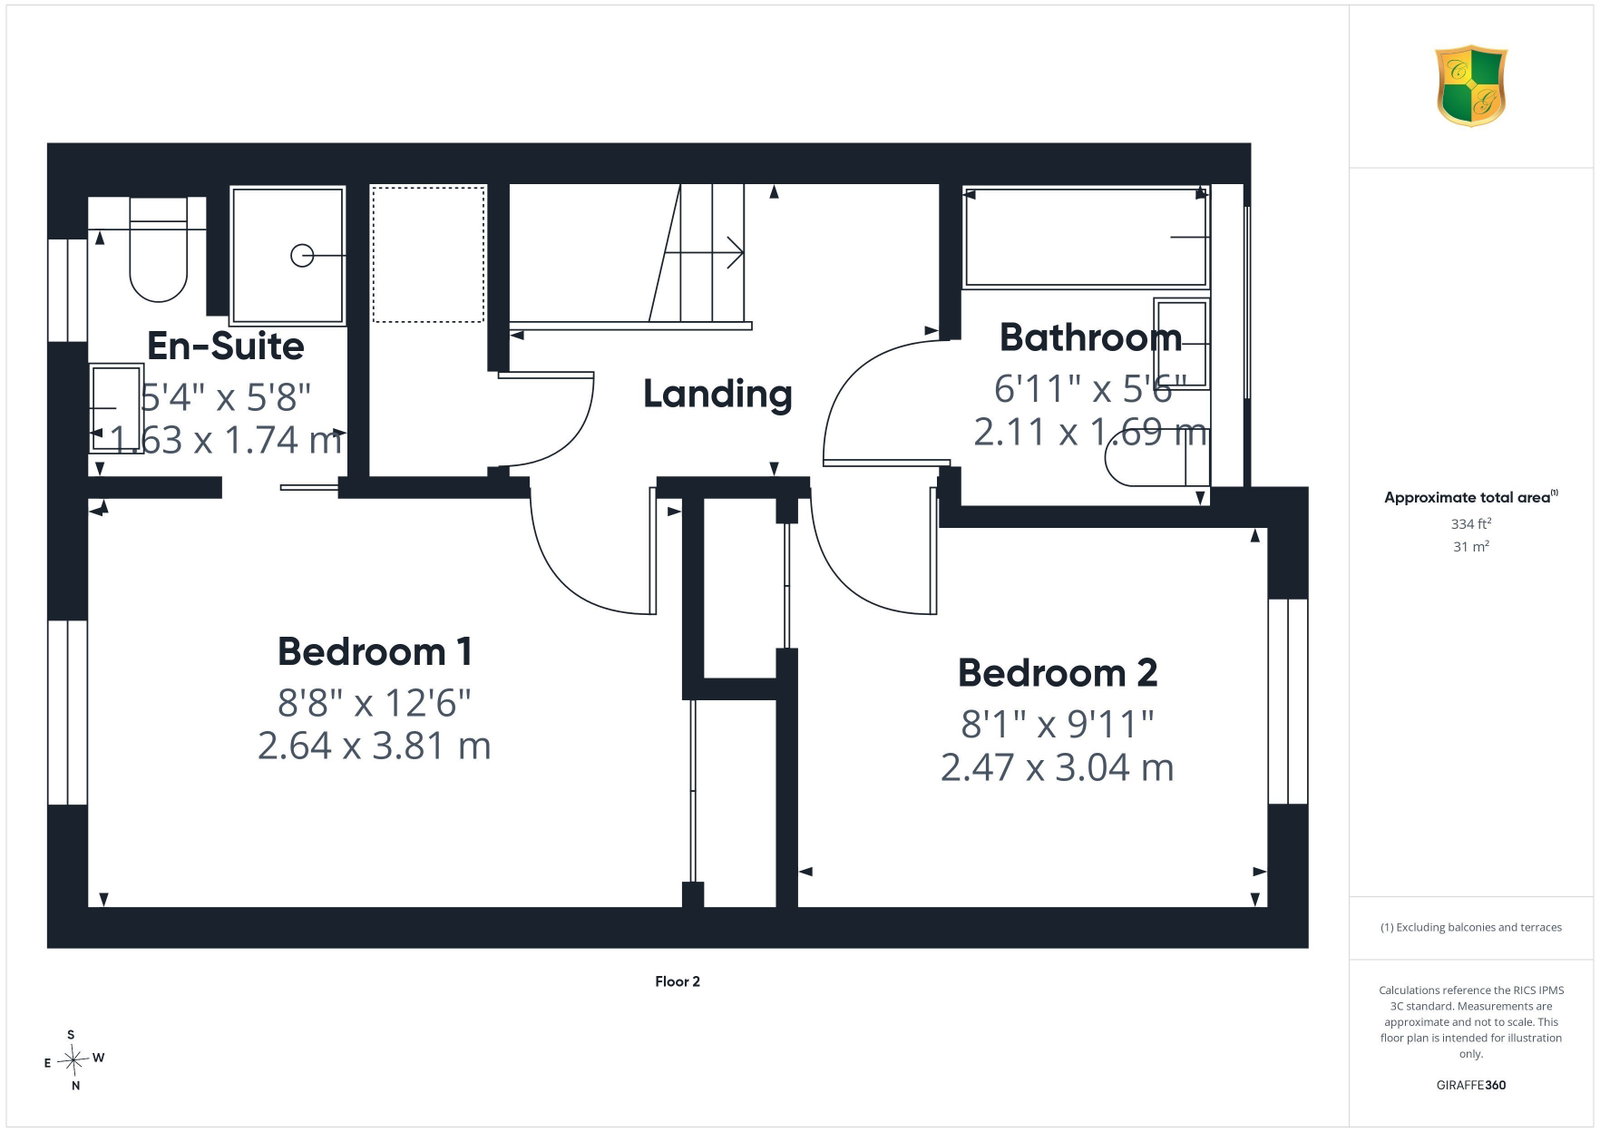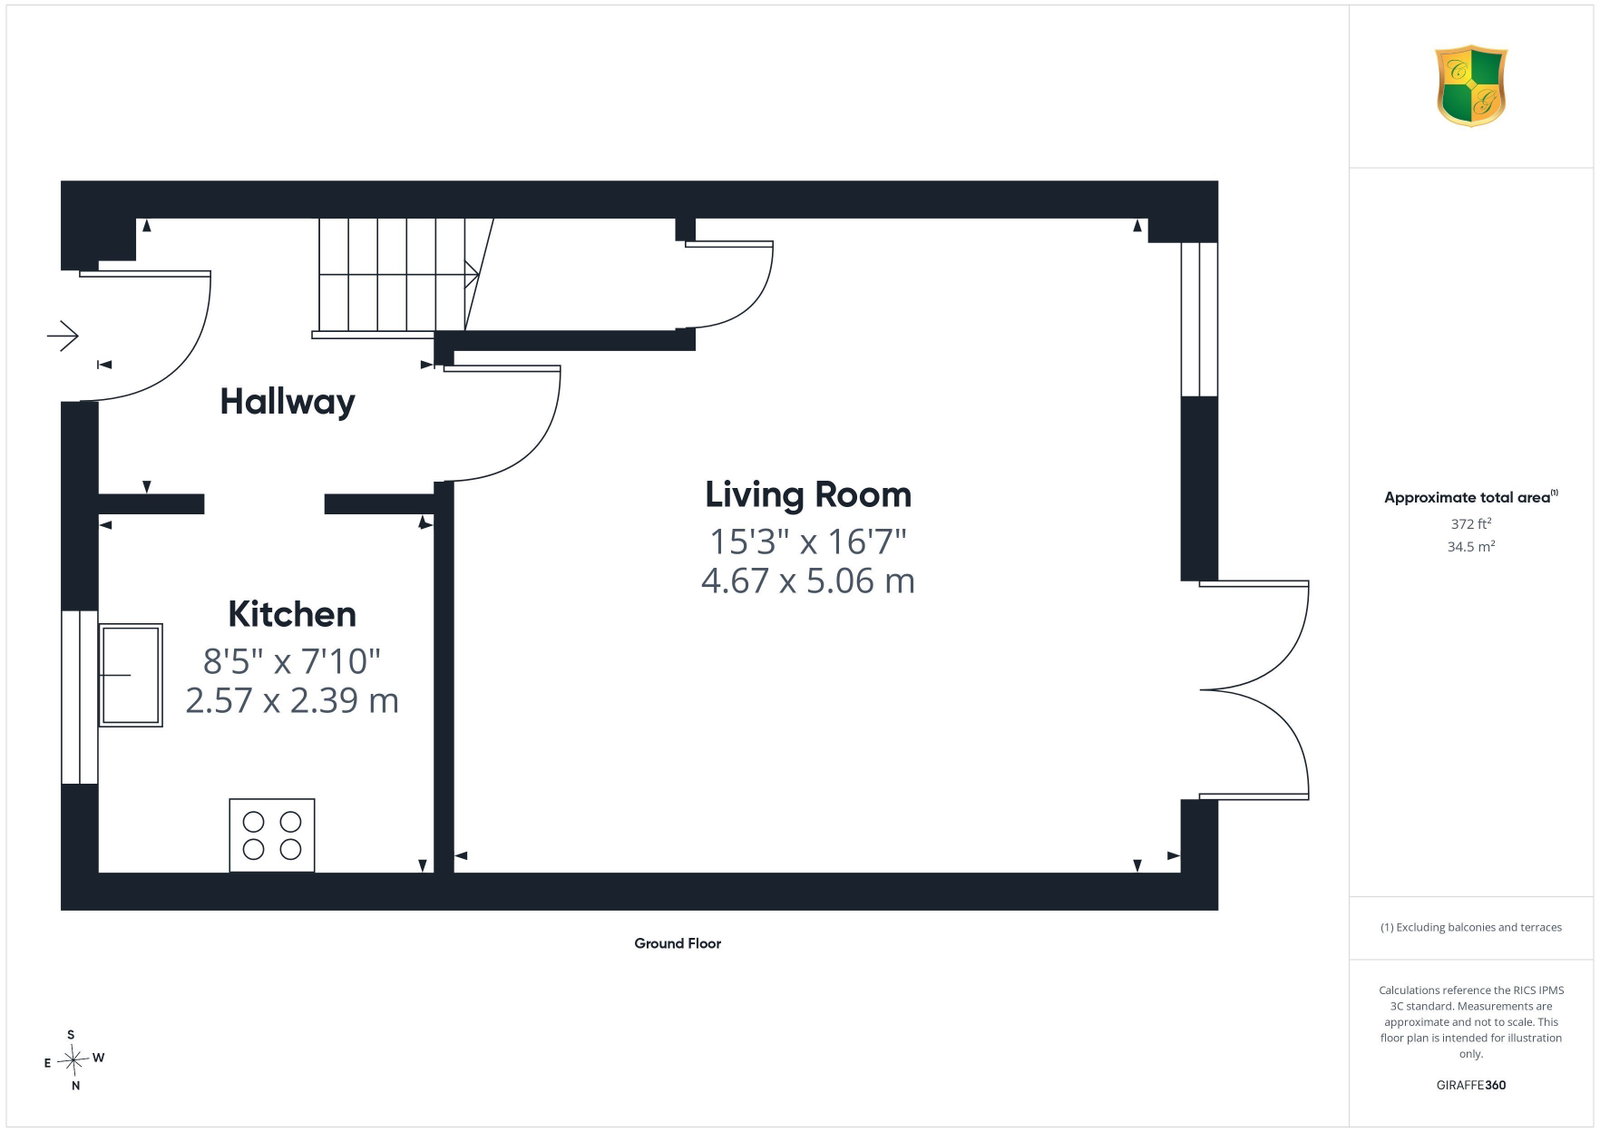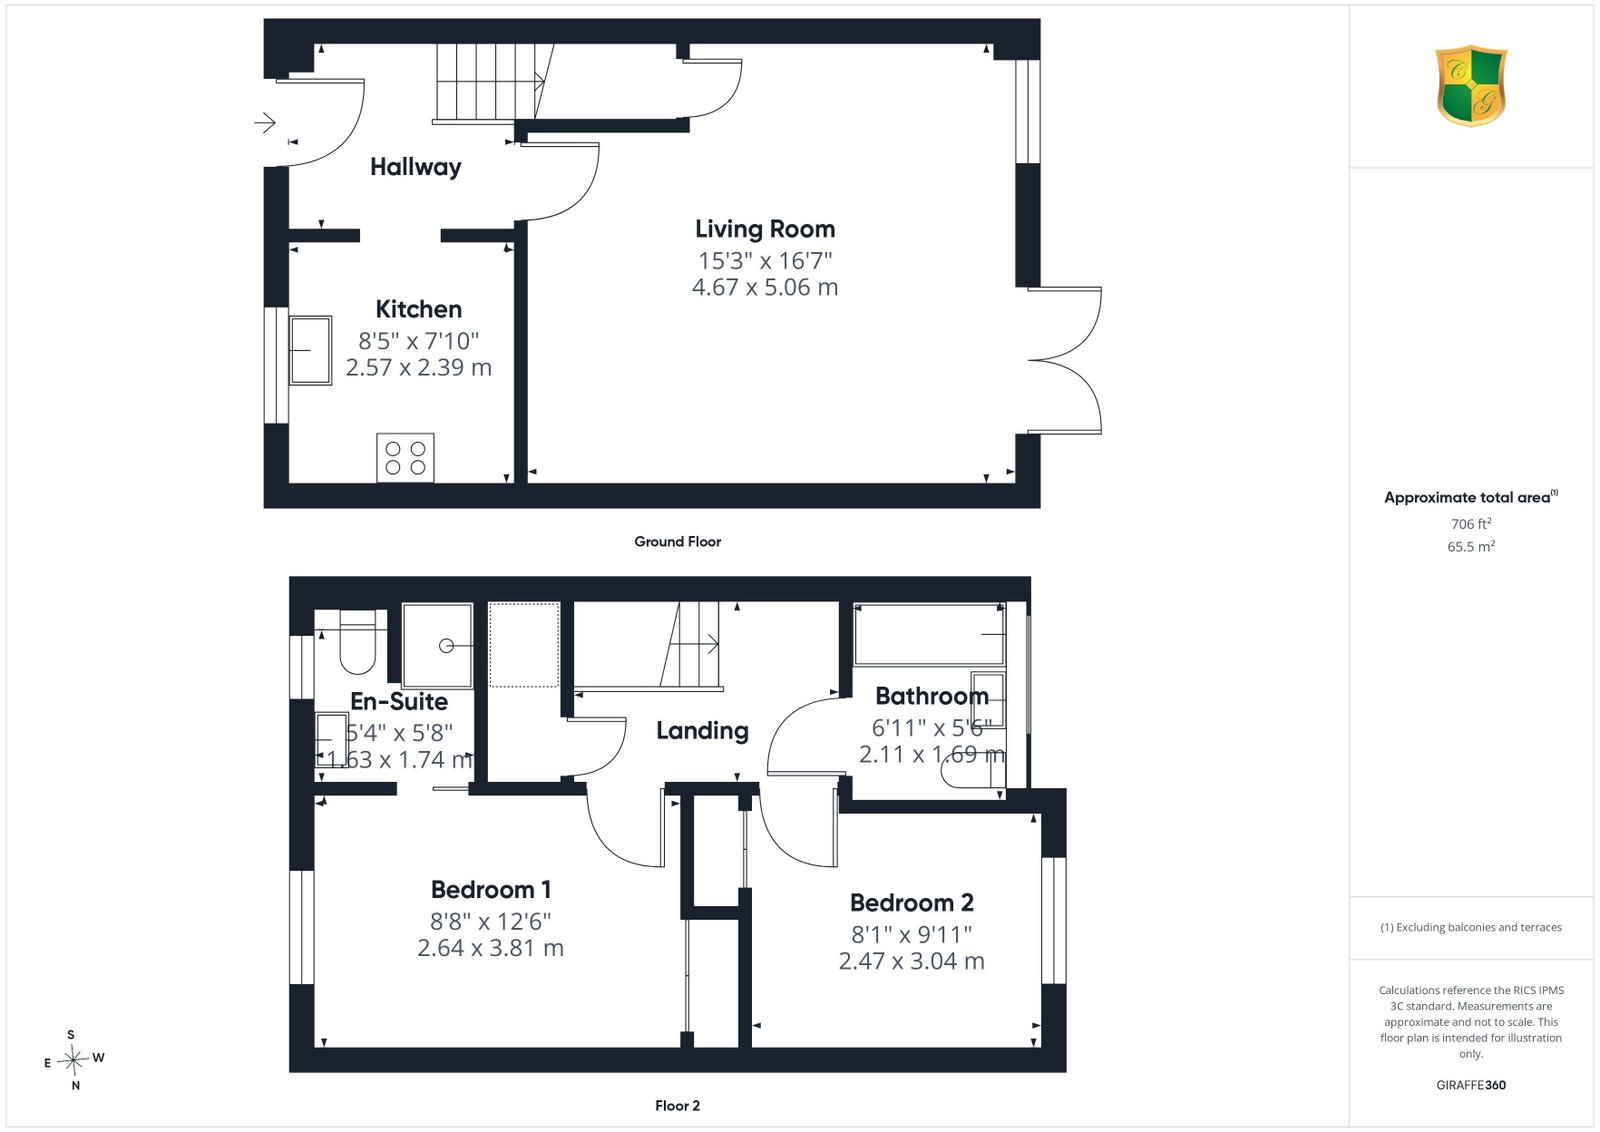

Courtney Green are delighted to offer for sale this attractive two bedroom terraced house specifically designed for independent retirement living for the over 55's. Situated in the picturesque West Sussex village of Warnham, approximately 3 miles to the North of Horsham, the property features light and airy accommodation and briefly comprises, on the ground floor, an entrance hall, modern fitted kitchen with built in appliances, and a twin aspect living/dining room with direct access to an enclosed patio garden. On the first floor is a principal bedroom with built in wardrobes and an en-suite shower room, a second bedroom with built in wardrobe and the main bathroom. The property benefits from double glazed fitments and heating is provided by electric night storage and convector heaters. There is a single garage in a block directly opposite and adjacent to the property.
The accommodation comprises:
Front Door to
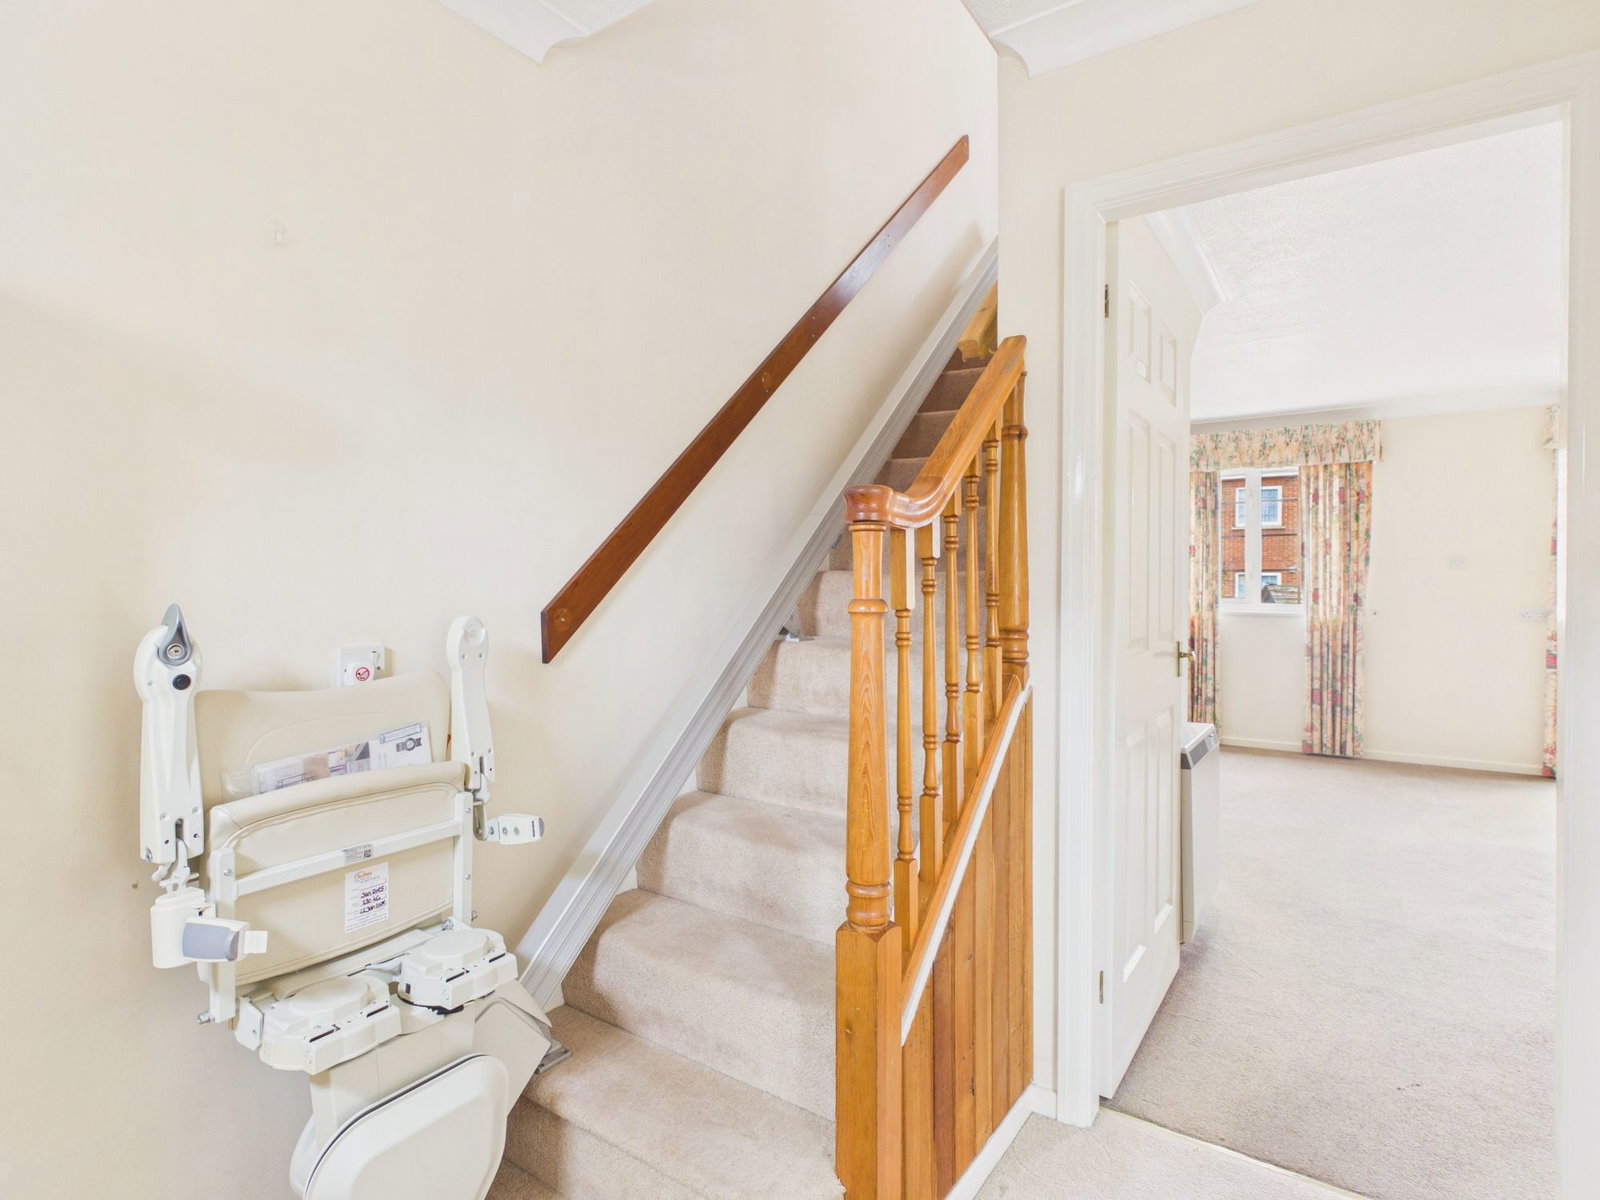
Entrance Hall
Night storage heater, cupboard housing consumer unit and meters.
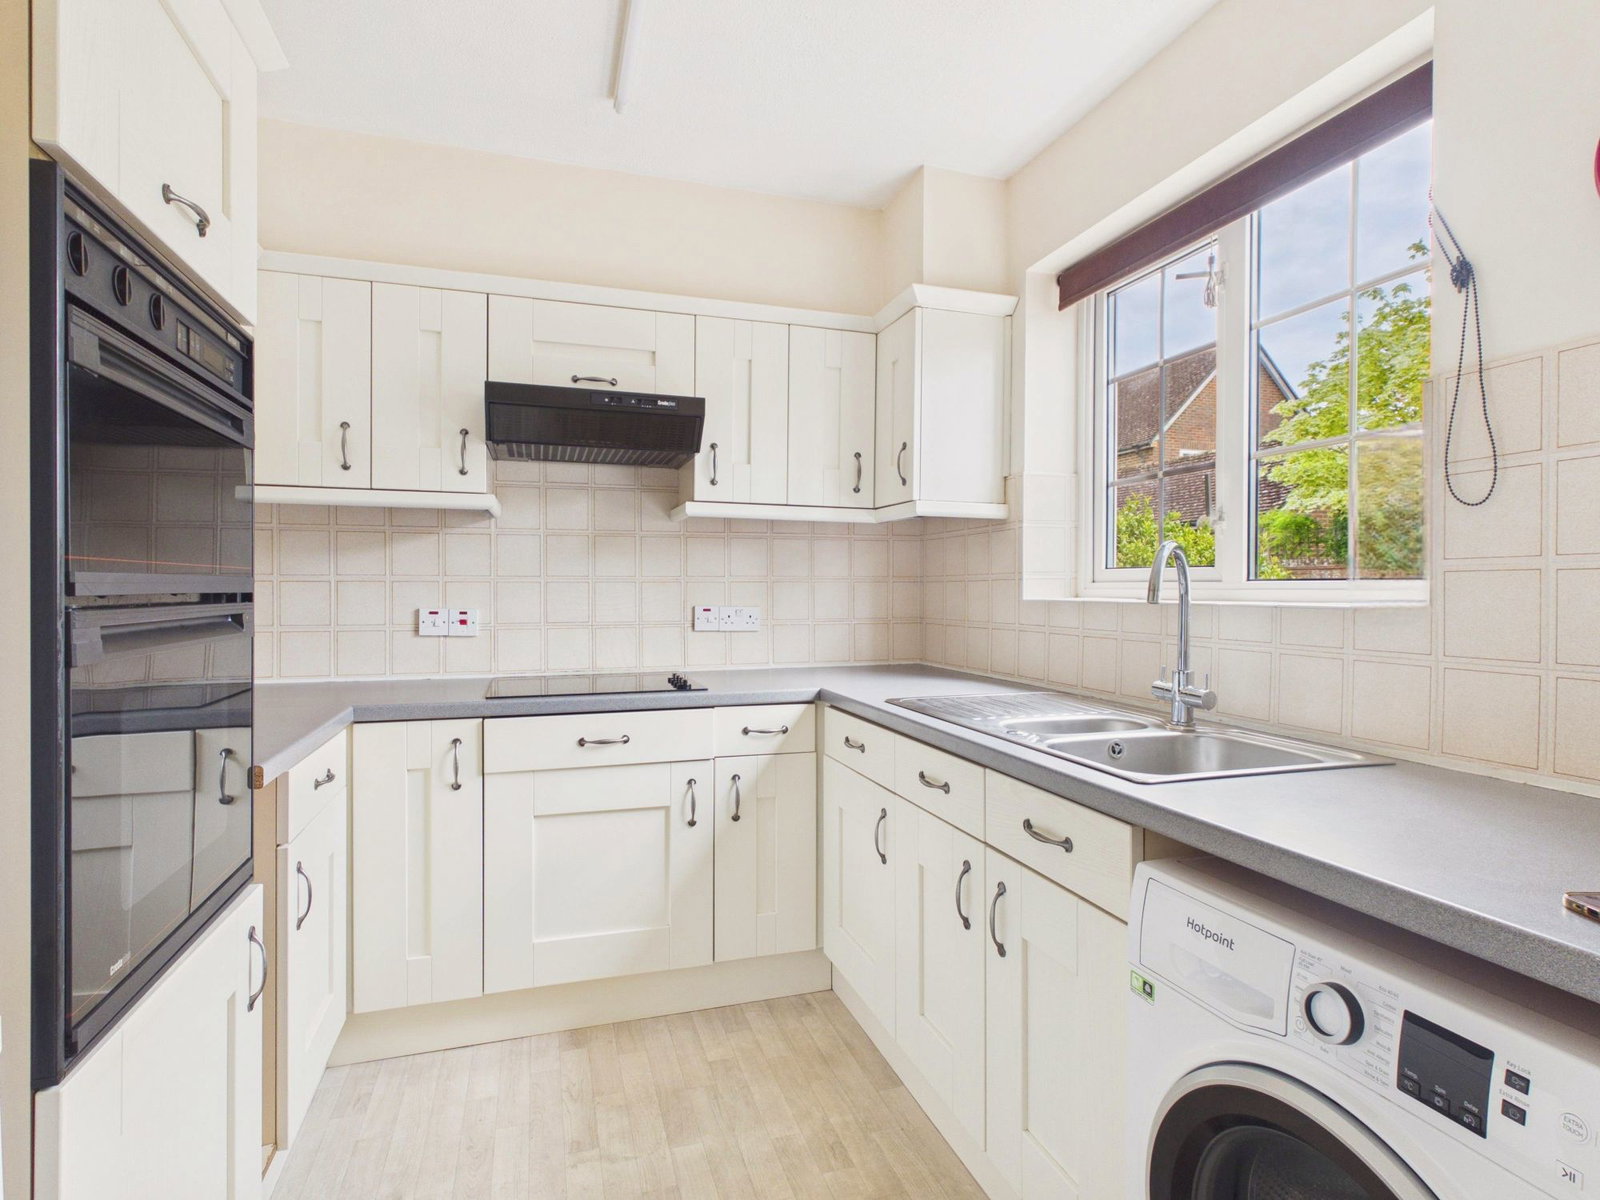
Kitchen
Double glazed front aspect. Fitted with a modern range of Shaker-style base and wall mounted cupboards and drawers in cream finish with complementing worktop surfaces incorporating a 1 1/2 bowl sink unit with chromium monobloc tap, four ring electric hob, Creda eye level double oven, space for fridge/freezer, plumbing for washing machine, tiled splashbacks, vinyl floor.
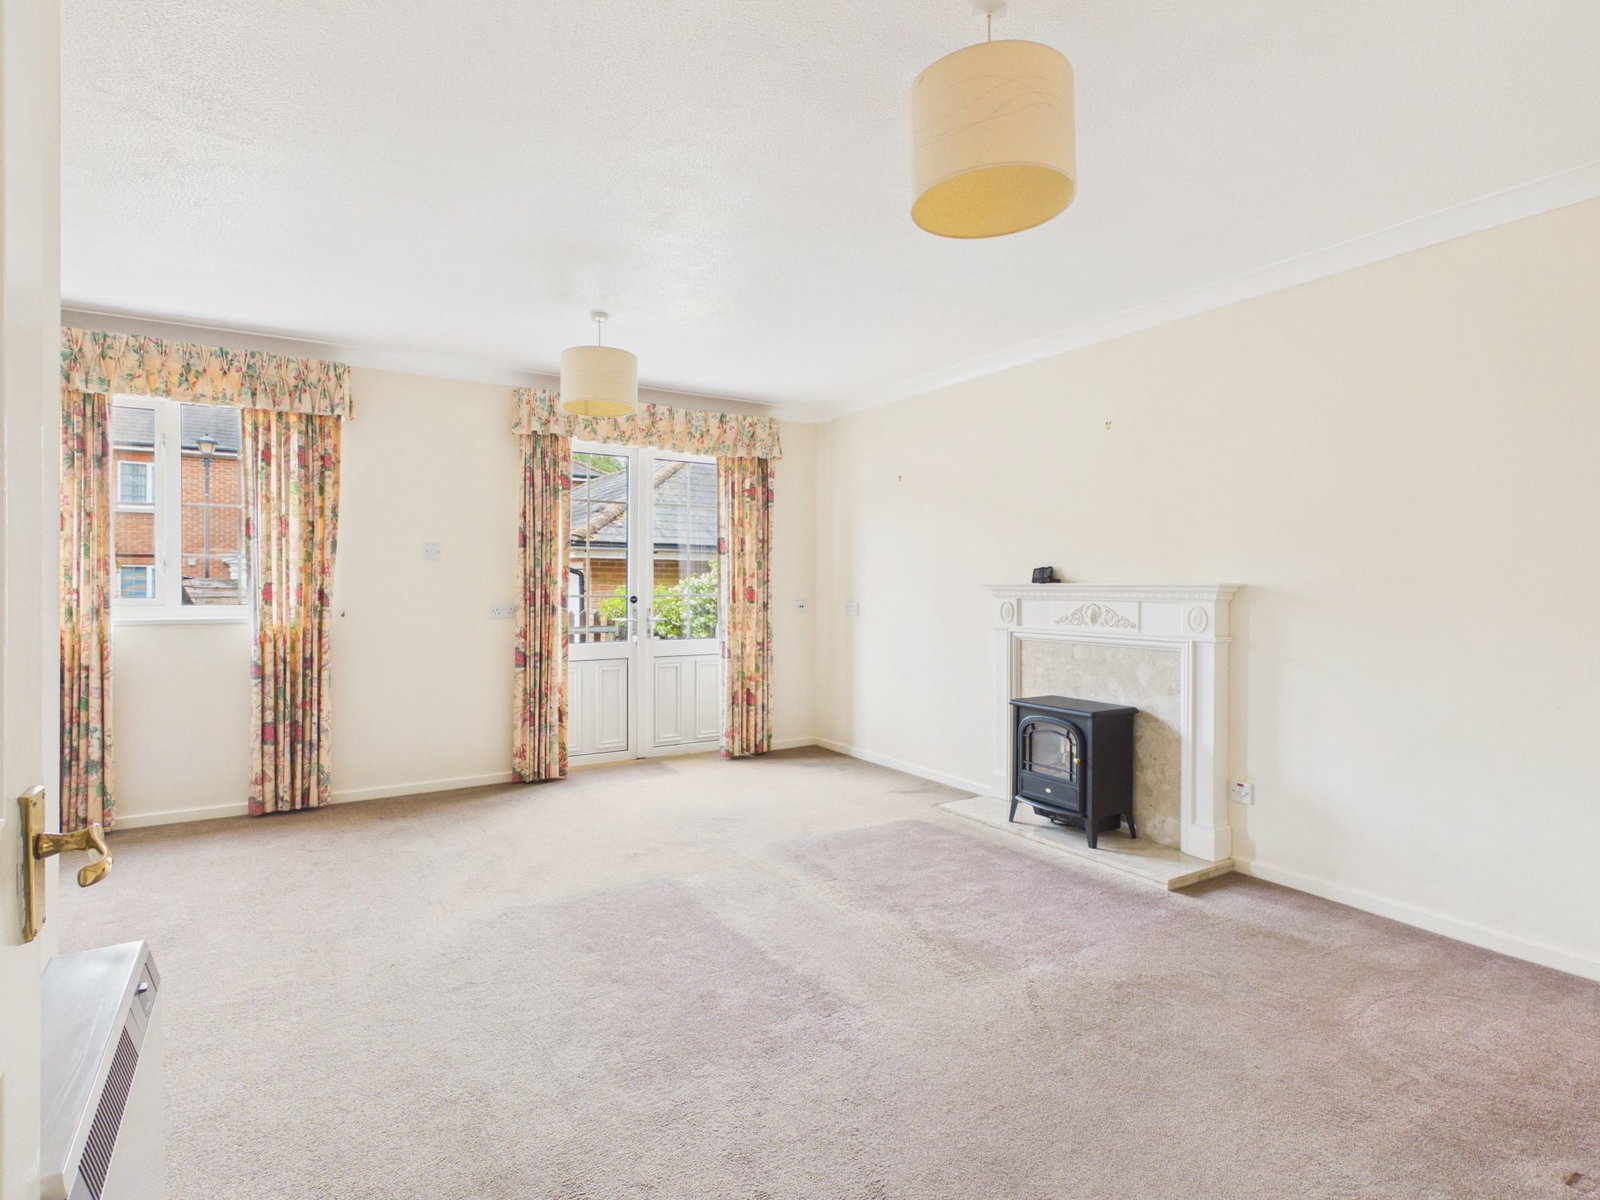
Living/Dining Room
Twin double glazed rear aspect with French doors to an enclosed patio garden. Adam's-style fire surround with marble hearth and inlay, two night storage heaters, under stairs cupboard.
From the Entrance Hall the staircase rises to the First Floor Landing with loft hatch and airing cupboard.
Bedroom 1
Double glazed front aspect, night storage heater, wardrobe cupboard.
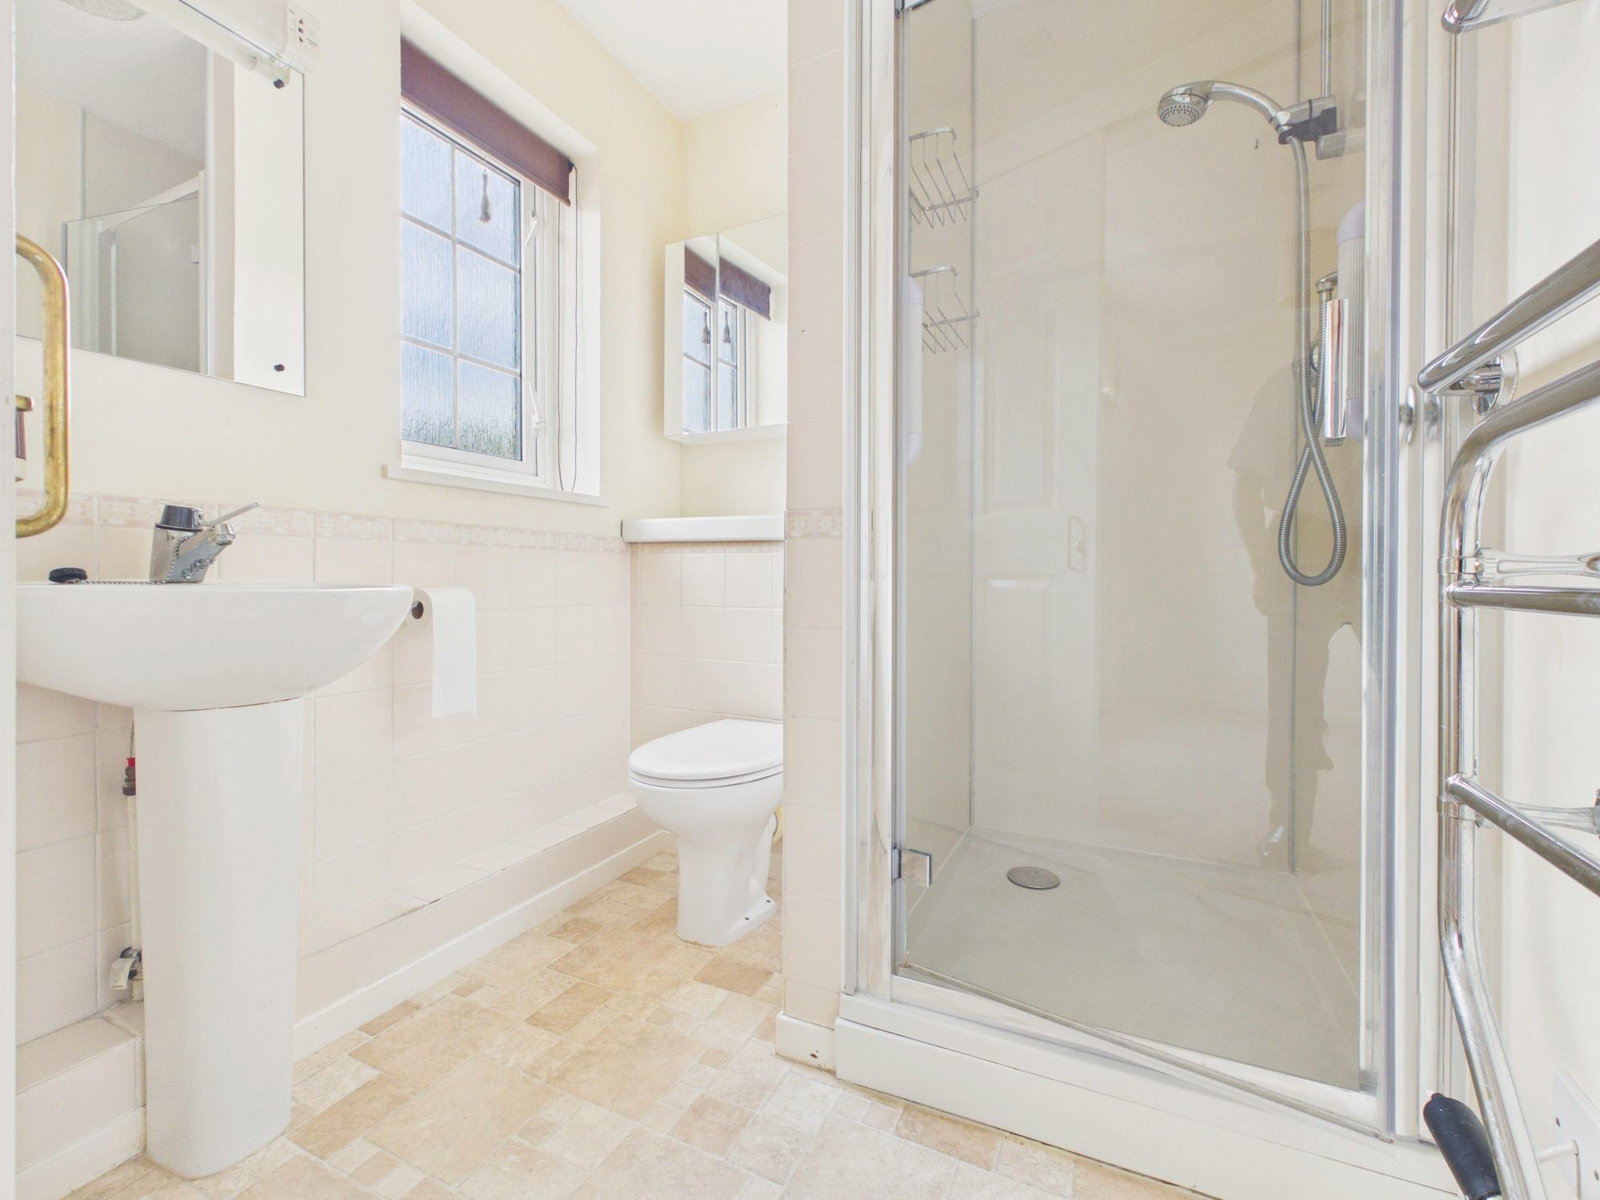
En-Suite Shower Room
With frosted double glazed front aspect, pedestal wash hand basin with chromium mixer tap, mirror and shaver light over, low level WC, vanity shelf with mirrored cabinet, shower cubicle having Aqualisa thermostatic shower control, wall bracket and hand shower, chromium towel warmer.
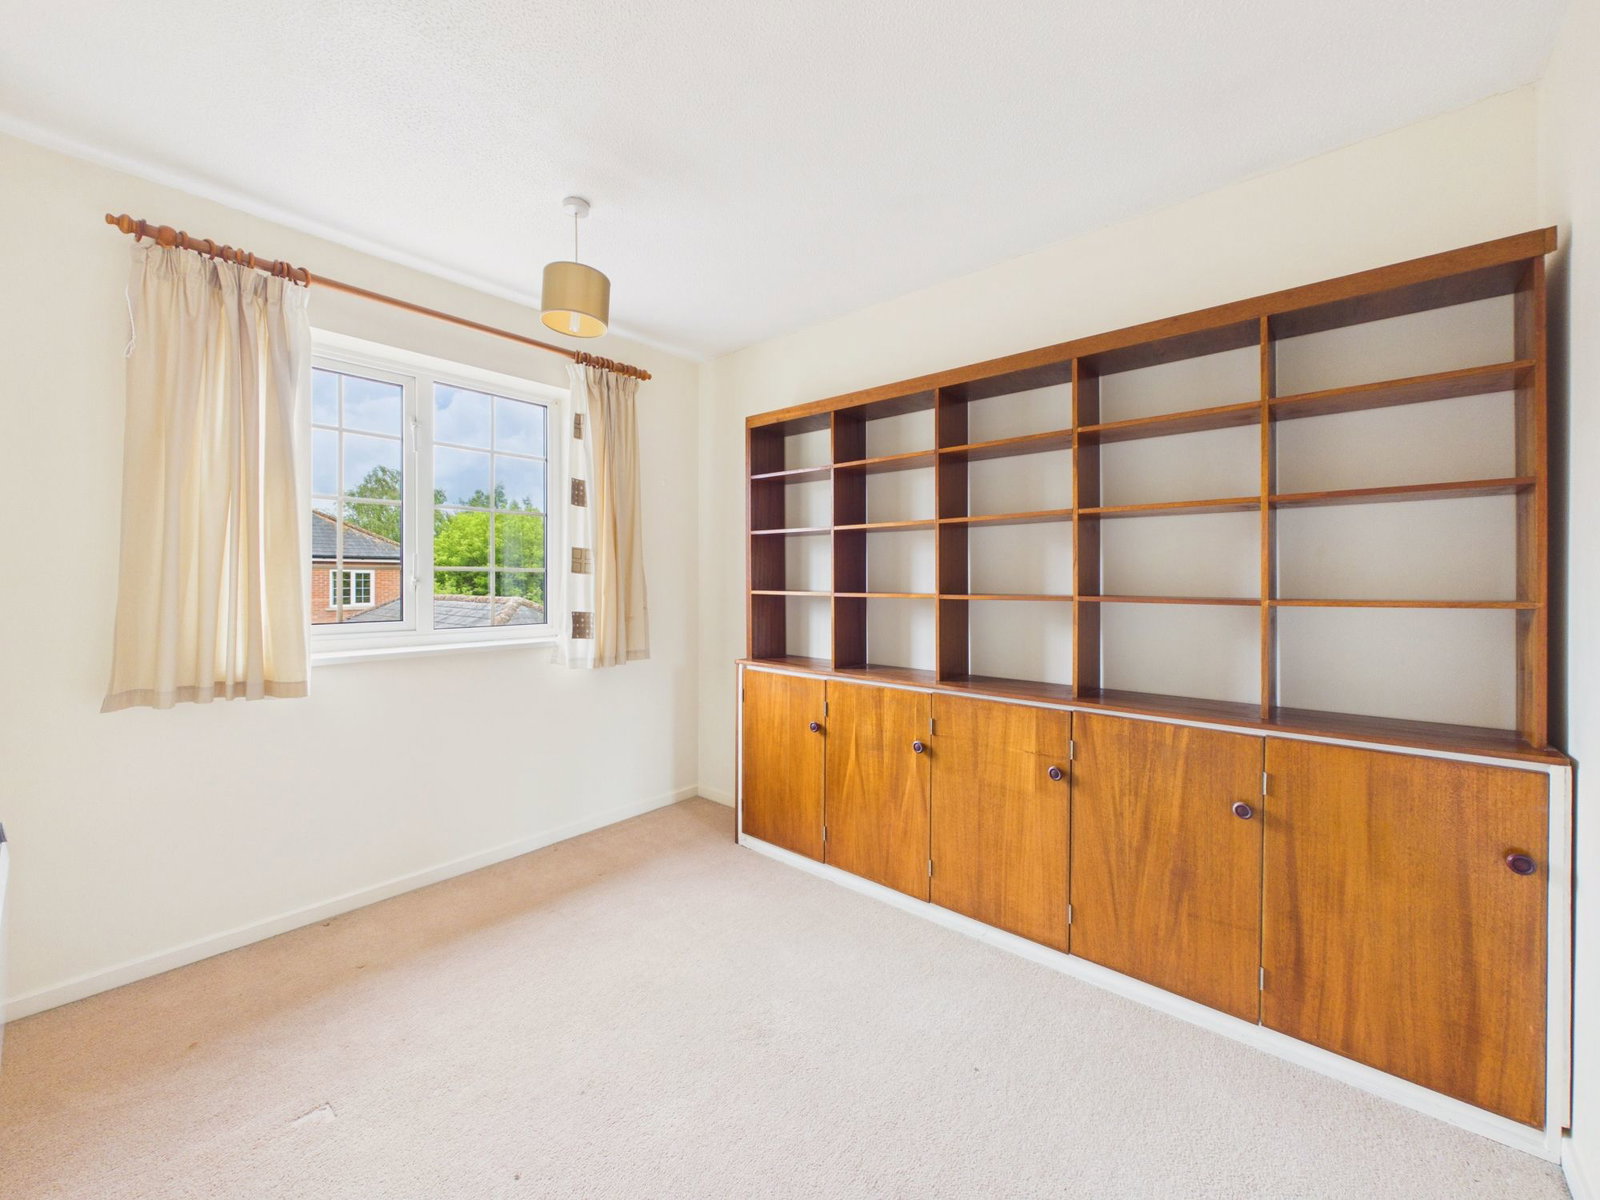
Bedroom 2
Double glazed rear aspect, electric convector heater, wardrobe cupboard, built-in shelving and cupboards.
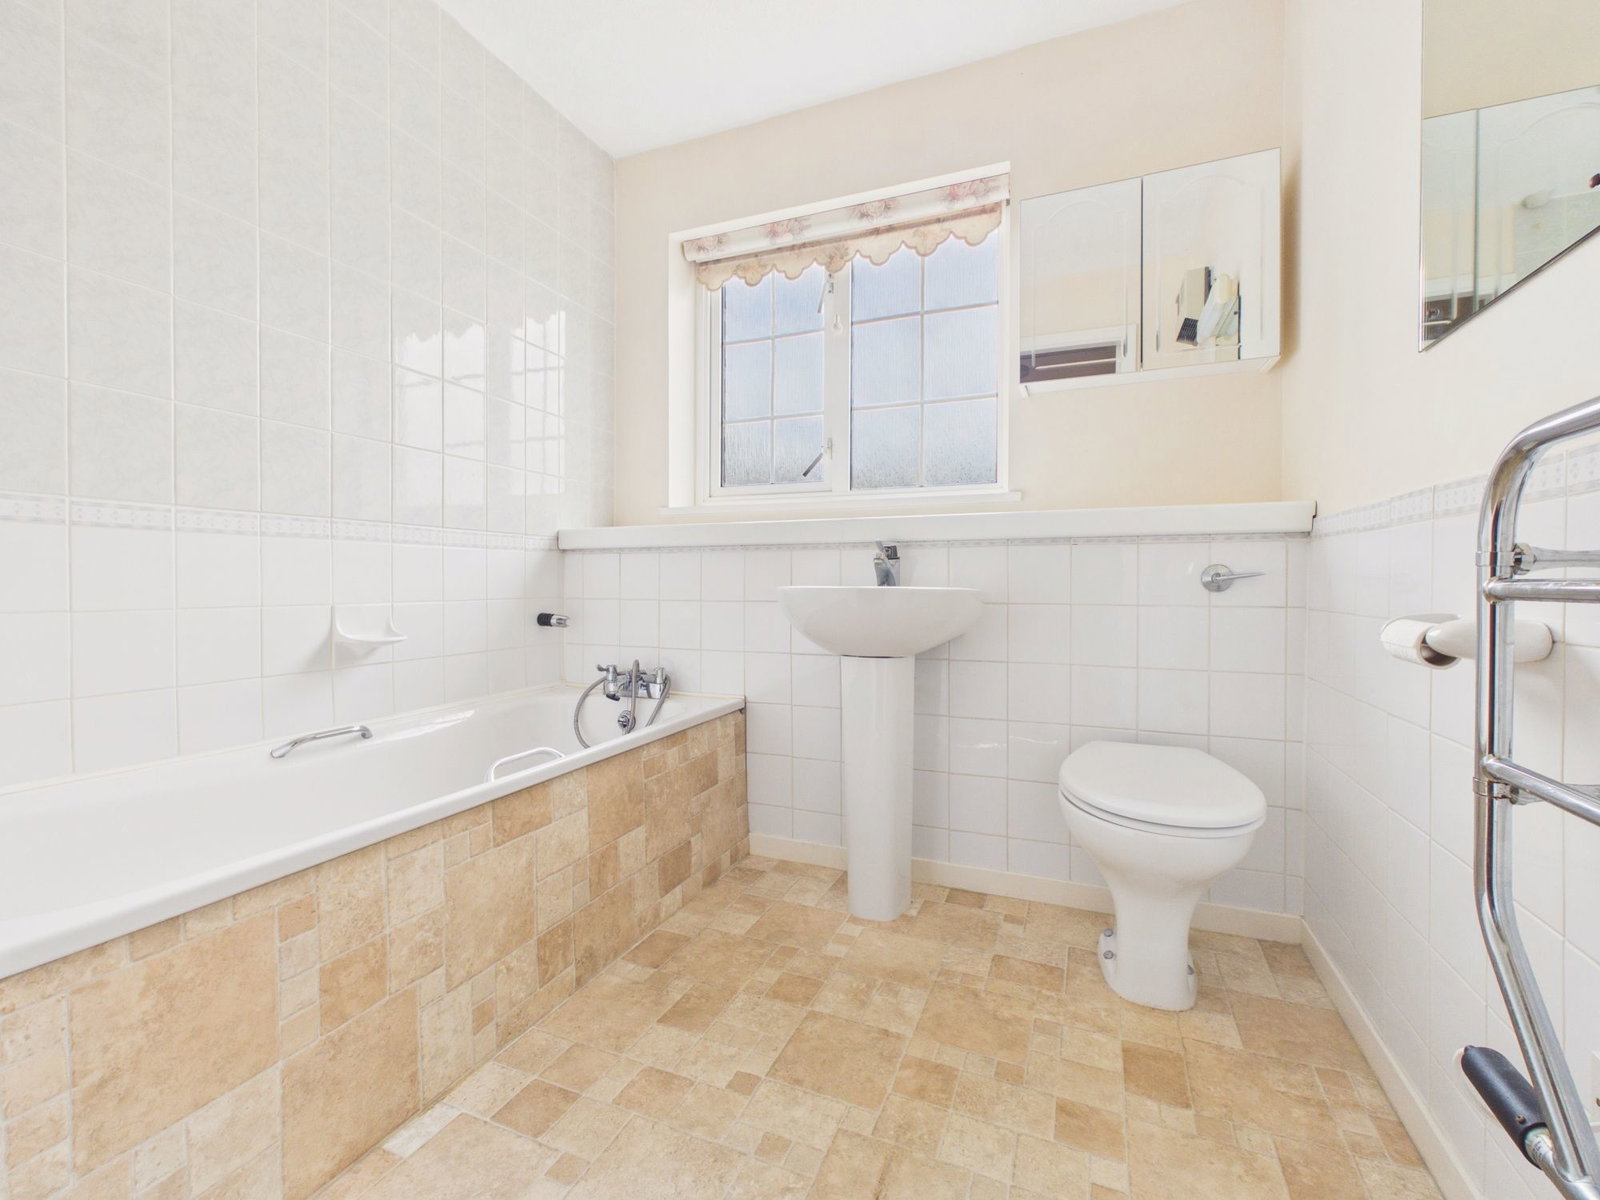
Bathroom
Frosted double glazed rear aspect. Panel enclosed bath with chromium mixer tap and shower attachment, pedestal wash hand basin with chromium mixer tap, low level WC, vanity shelf with mirrored cabinet, chromium towel warmer, localised tiling shaver light, mirror, Dimplex wall mounted fan heater.
OUTSIDE
To the rear of the property is an enclosed private patio garden and outside light.
Garage
Full sized garage opposite (with a separate lease)
TENURE
Leasehold - The incoming purchaser will be granted a new 99 years Lease.
Maintenance Charge - £4459.32 per annum to 31/05/2026
Ground Rent - From March 2015 - £55.00 per annum to include the garage.
Council Tax Band E
Agent's Note: We strongly advise any intending purchaser to verify the above with their legal representative prior to committing to a purchase. The above information has been supplied to us by our clients/managing agents in good faith, but we have not necessarily had sight of any formal documentation relating to the above.
Referral Fees: Courtney Green routinely refer prospective purchasers to Nepcote Financial Ltd who may offer to arrange insurance and/or mortgages. Courtney Green may be entitled to receive 20% of any commission received by Nepcote Financial Ltd.