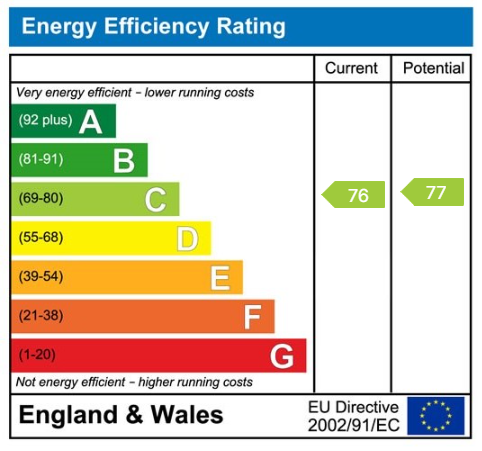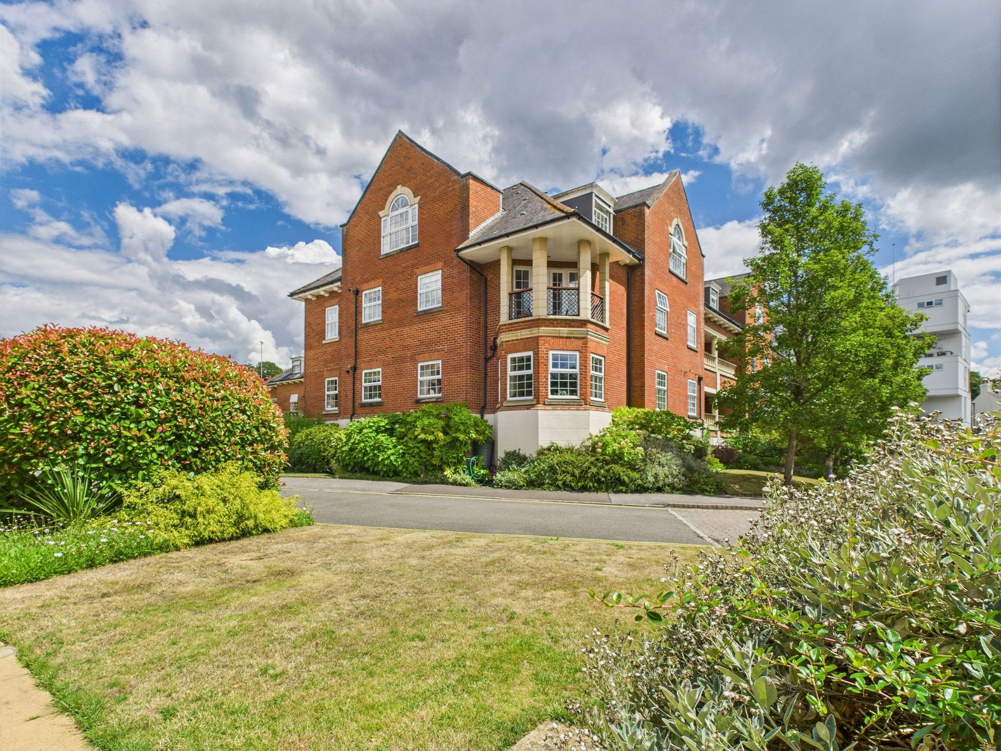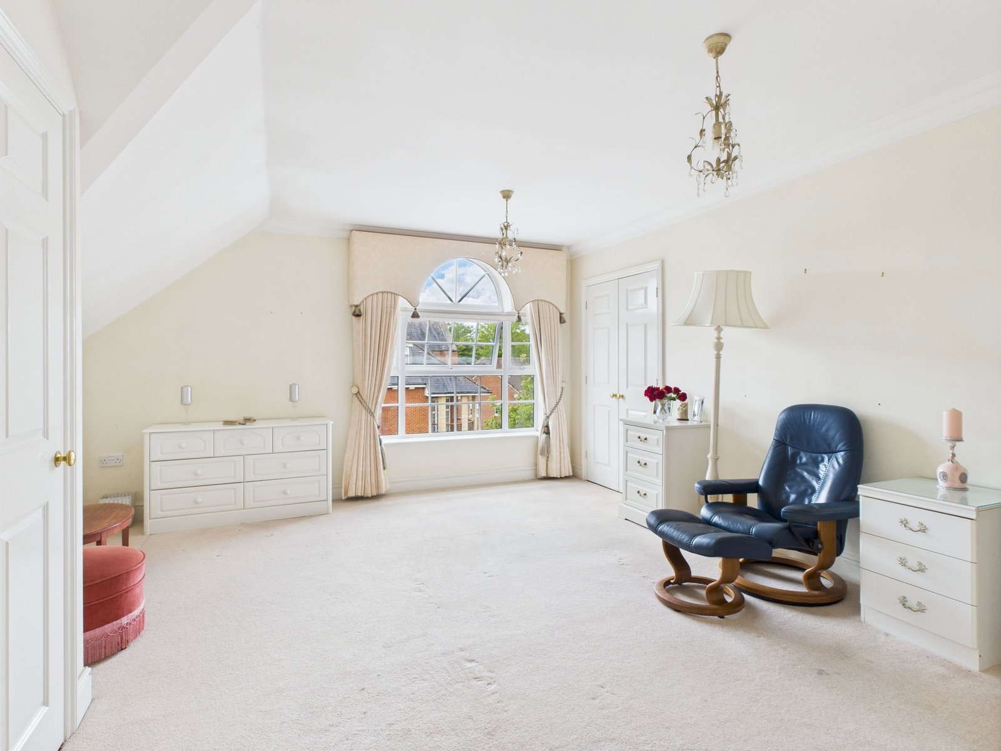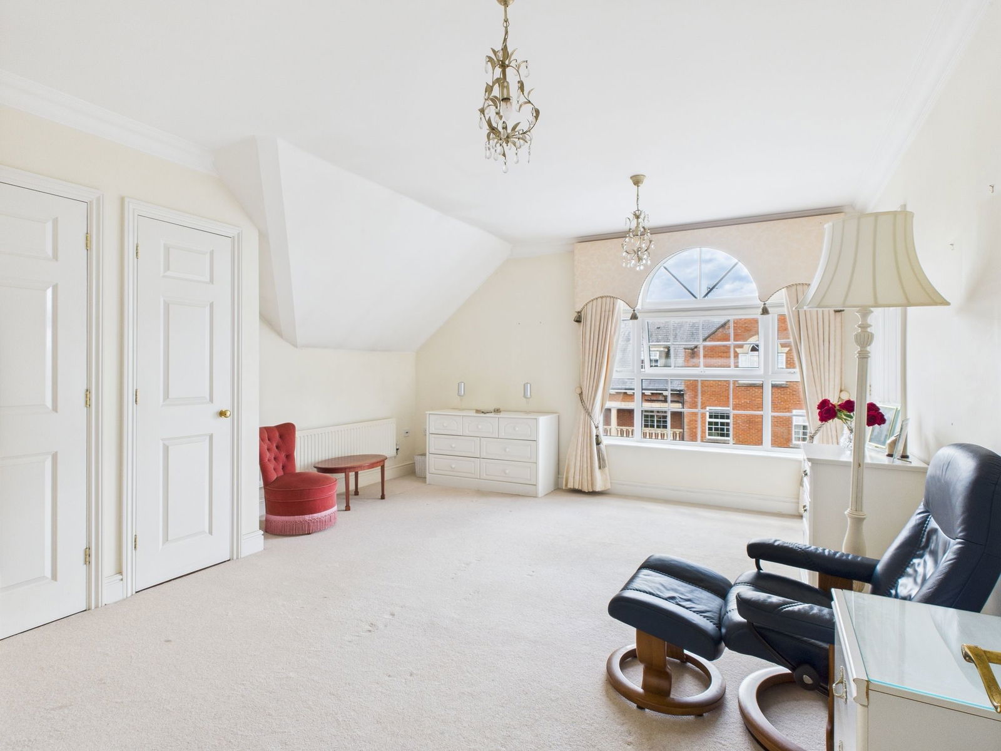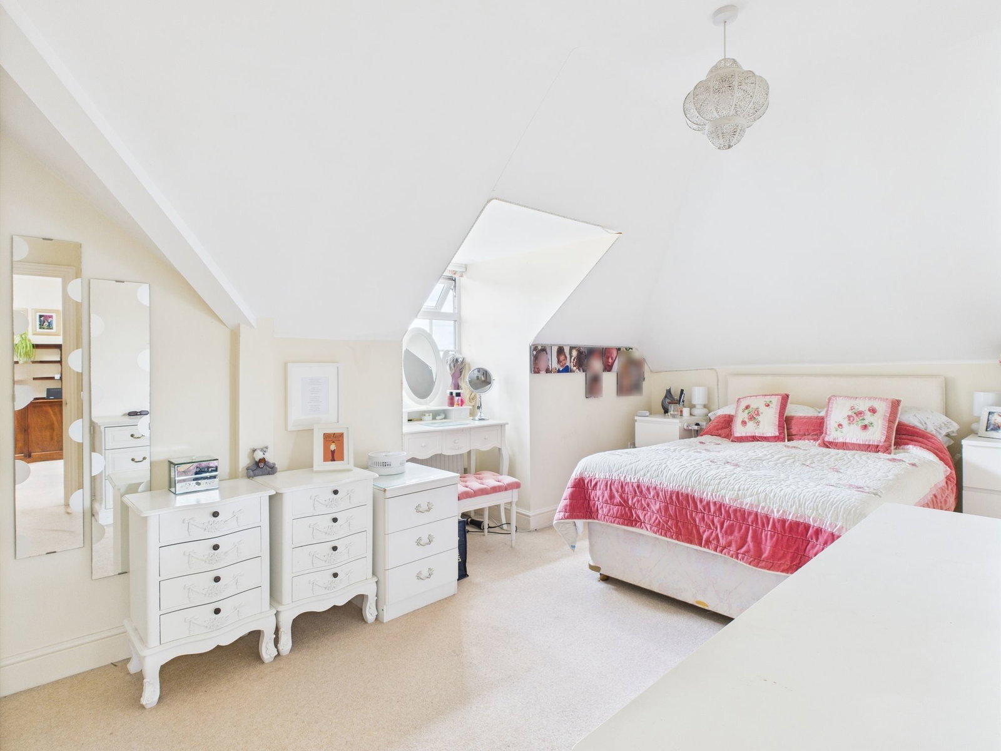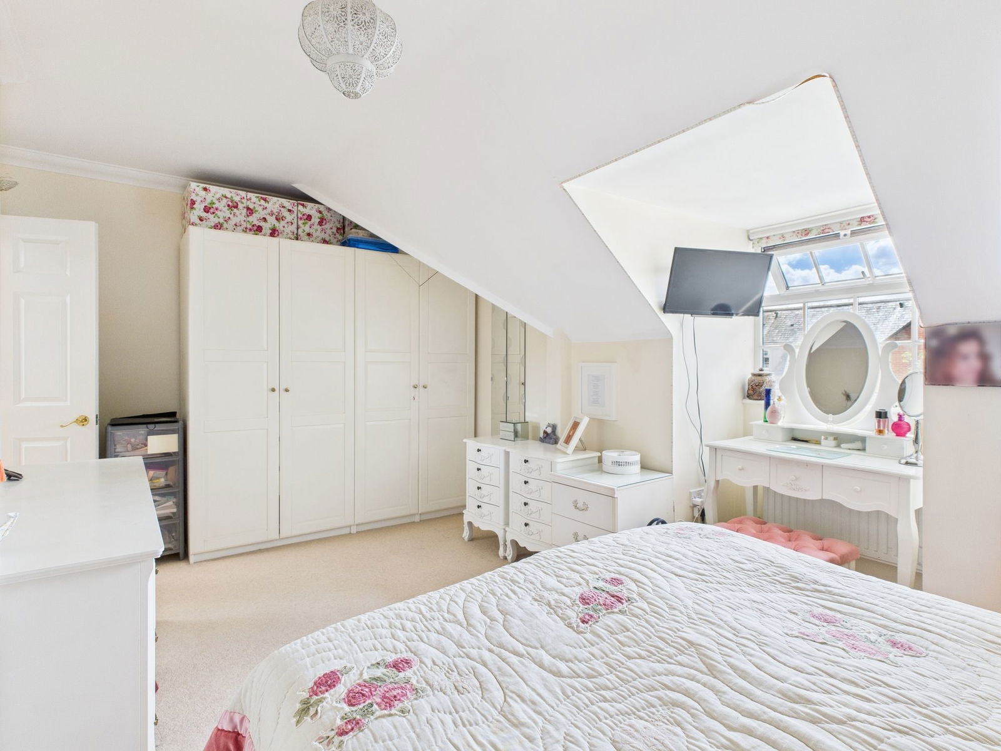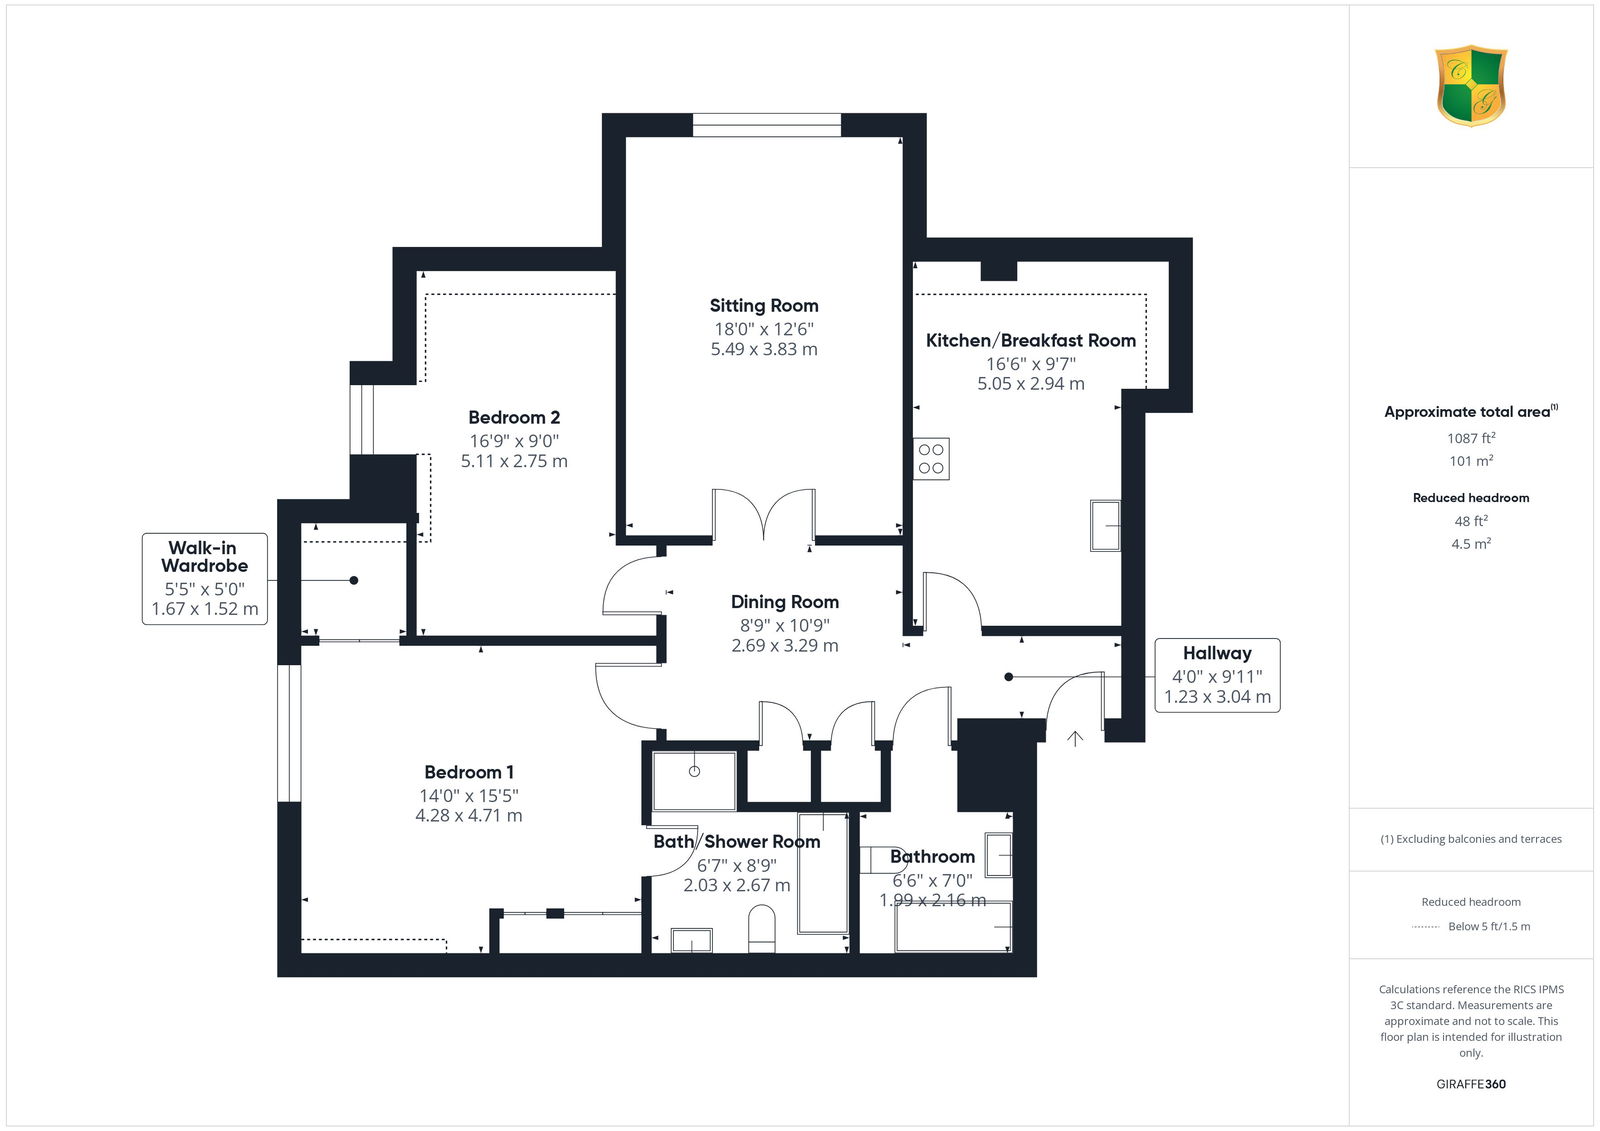

Located within the prestigious Potters Place development and situated close to Horsham Town Centre, is this light and airy, and very well appointed top floor apartment. With spacious accommodation and featuring large double glazed arched windows to the sitting room and principal bedroom, the apartment comprises a large entrance/dining hall with an overhead ceiling lantern, a comfortable sitting room, a principal bedroom with built in wardrobes and an en-suite bath/shower room, second double bedroom with built in wardrobes, a comprehensively fitted kitchen/breakfast room with built in appliances and a guest bathroom. Potters Place is a renowned gated development which was built around the millennium and offers safe and secure living available to those of a minimum age of 60 years for the assignee (and 55yrs for a partner/husband/wife). Within the development there are delightful well maintained communal gardens and within the grounds there are a number of visitors parking spaces. There is an underground car park with an allocated parking space and from here lift access to all floors. The vendor's sole agent Courtney Green strongly recommend an internal inspection of this delightful apartment to appreciate its size and finer qualities. The development is accessed via secure gates and steps rise to a communal front door with security entry phone system, staircase/lift to second floor level.
The accommodation is as follows:
Private Front Door to
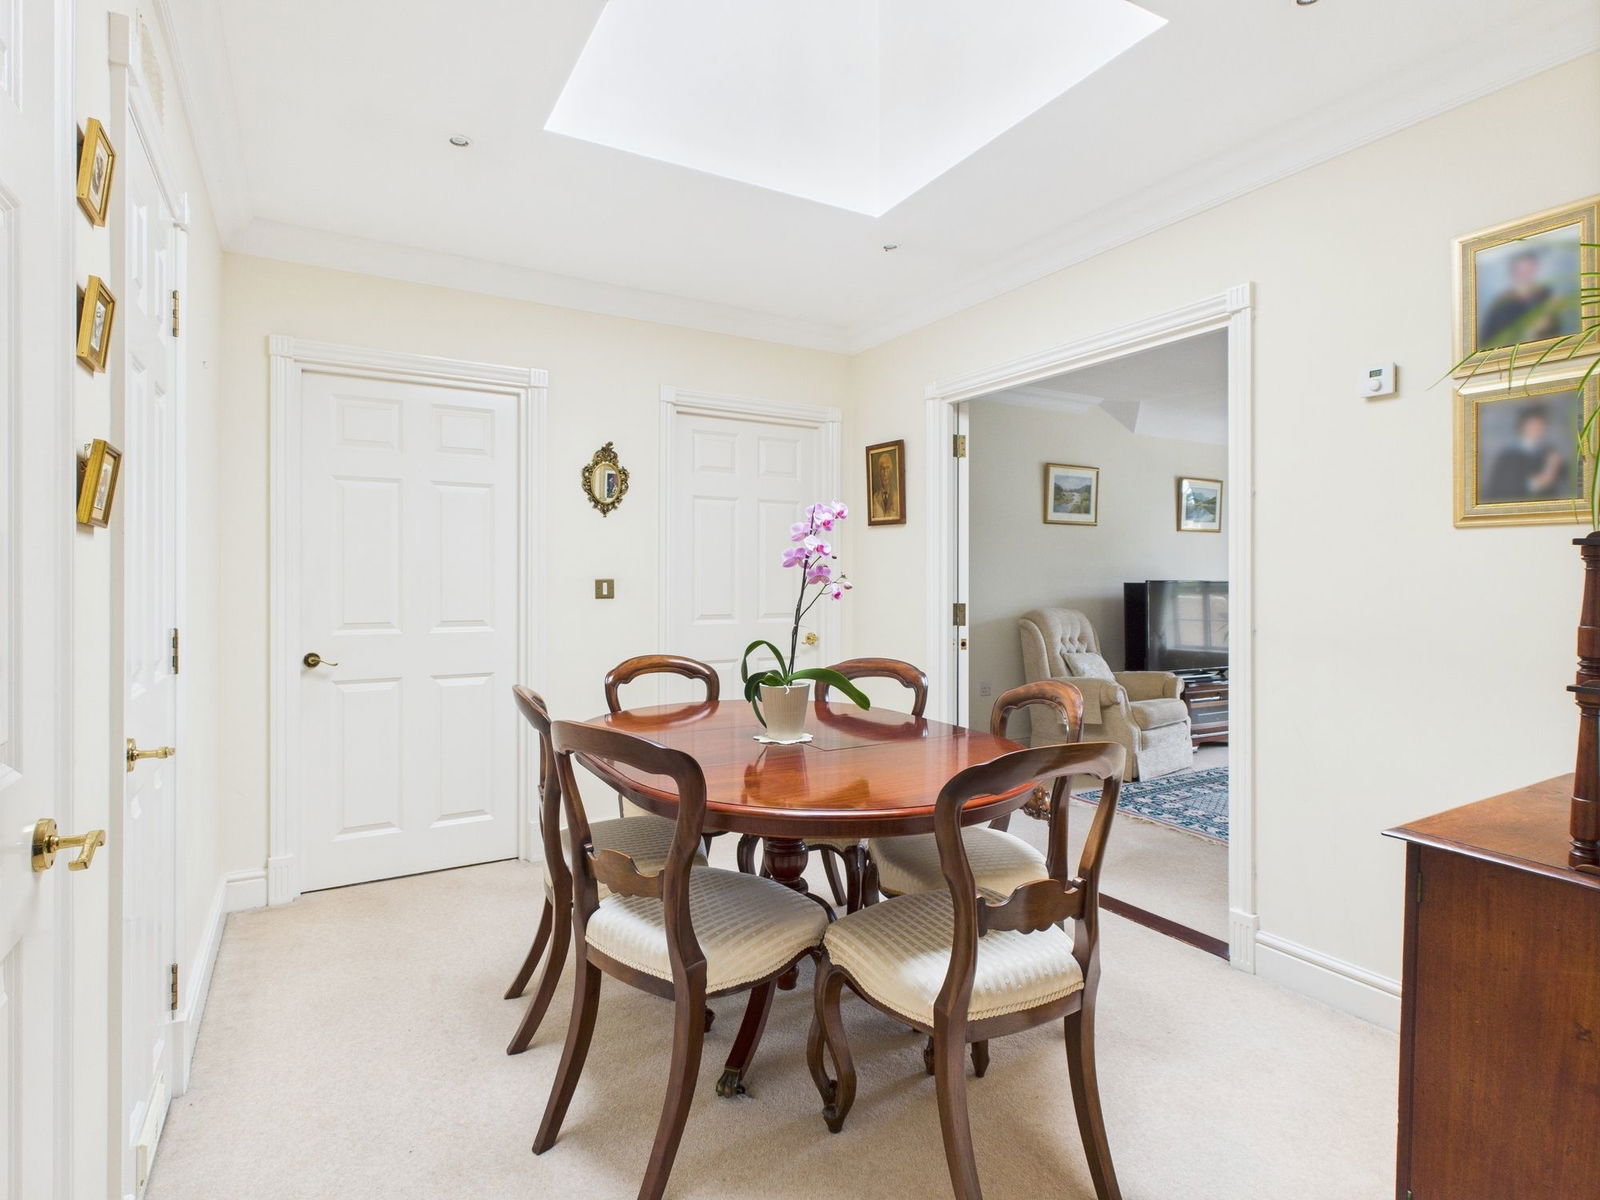
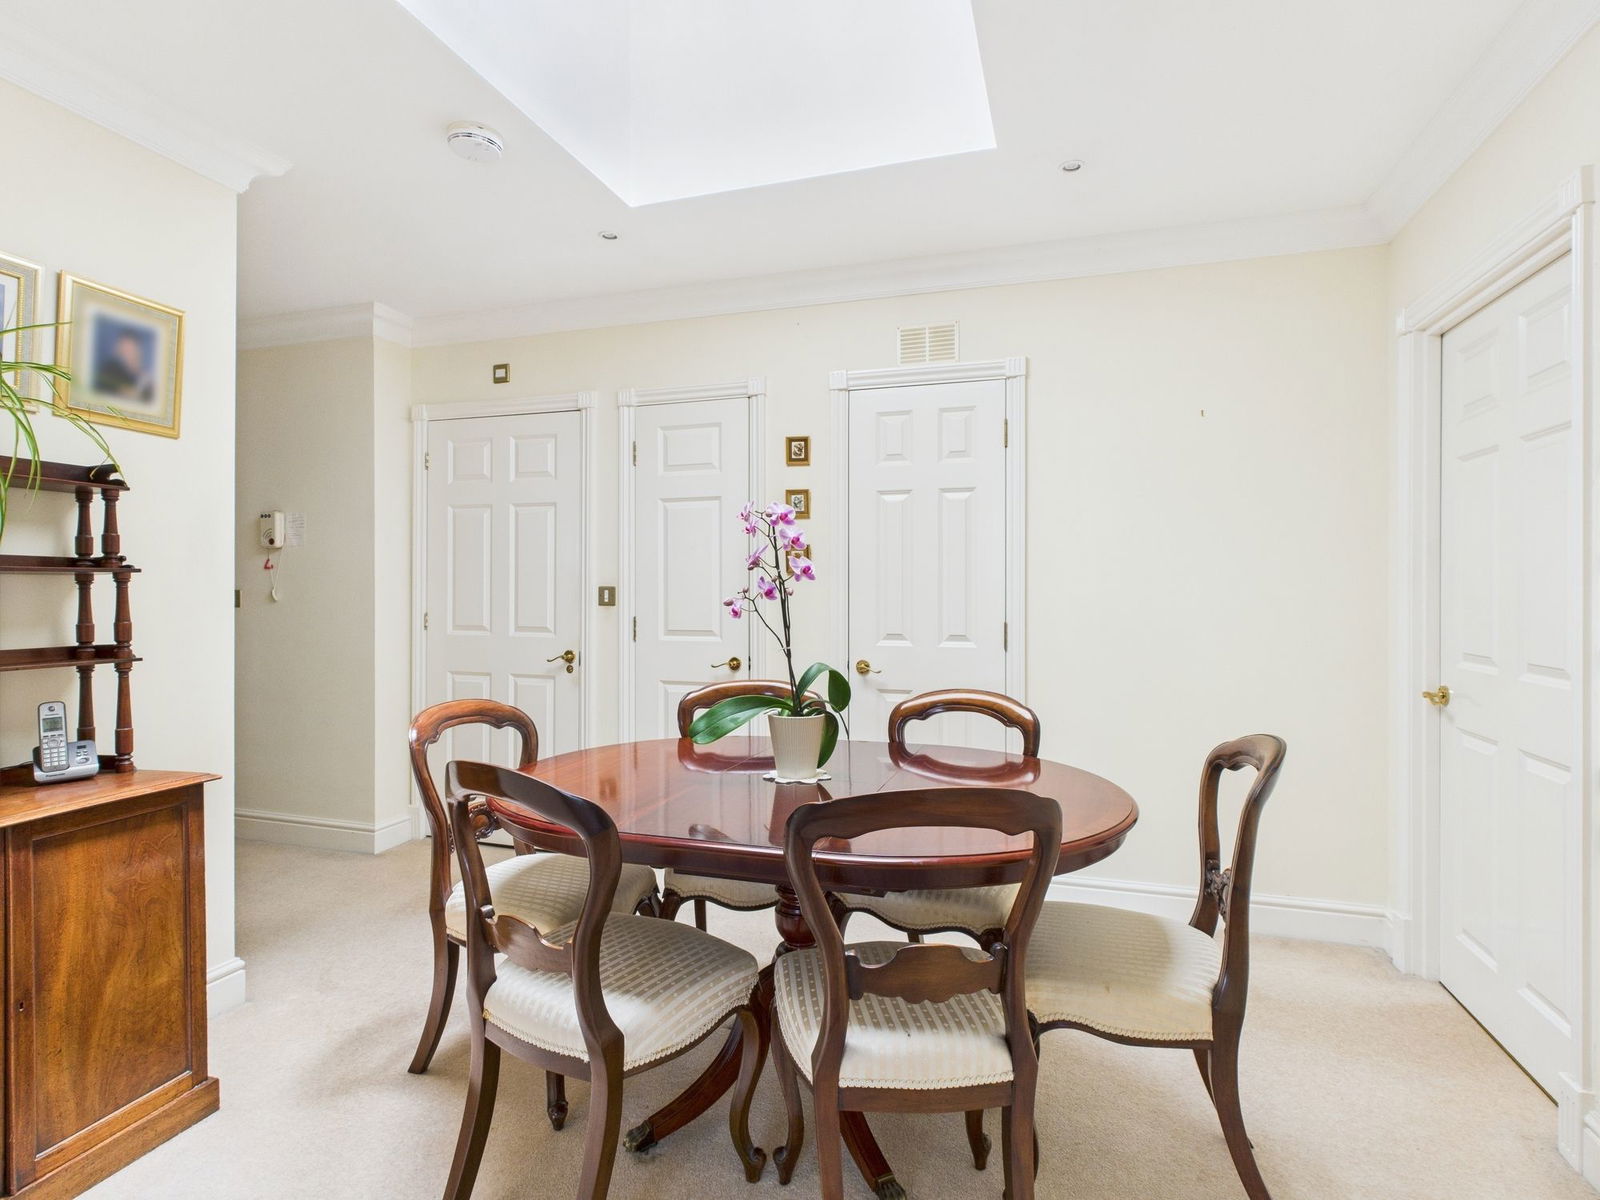
Entrance / Dining Hall
With a feature lantern light. Radiator with shelf over, cupboard with electric meters, airing cupboard housing Worcester gas boiler and shelving. Double doors to:
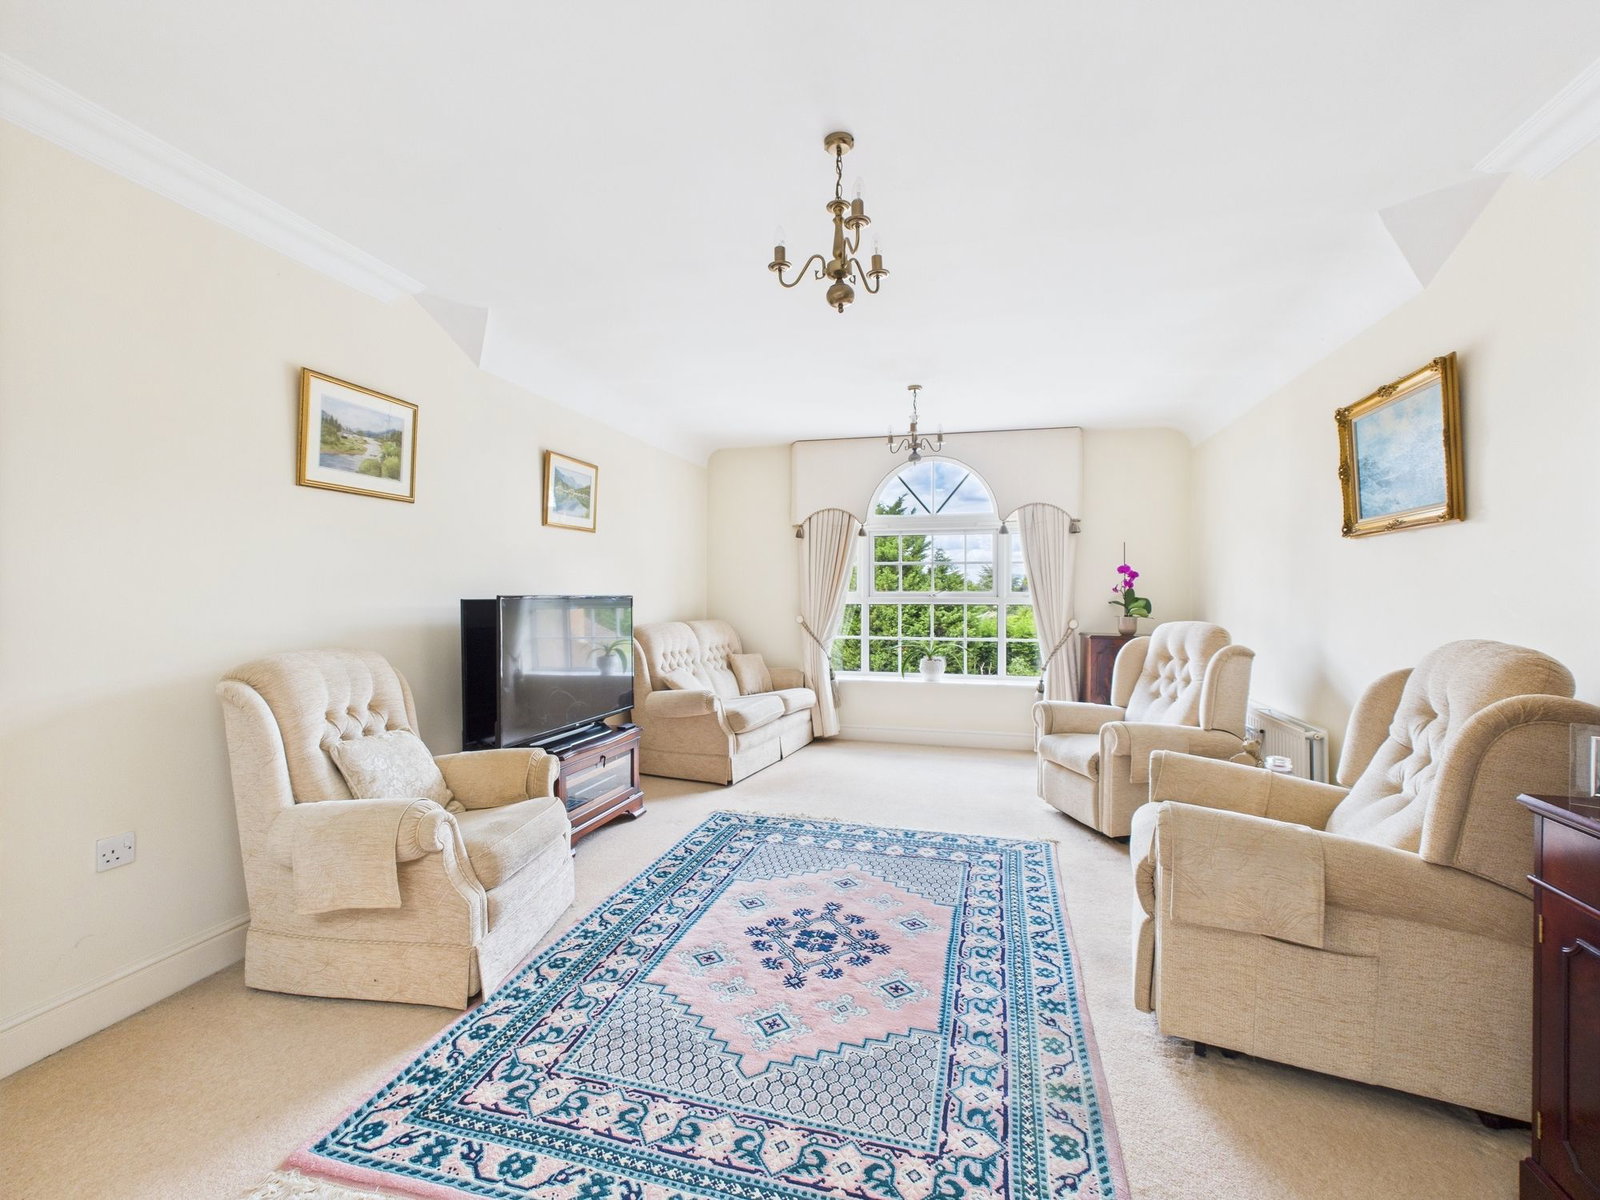
Sitting Room
Feature double glazed arched window. Radiator, two wall lights, tv/satellite and fm point, telephone point.
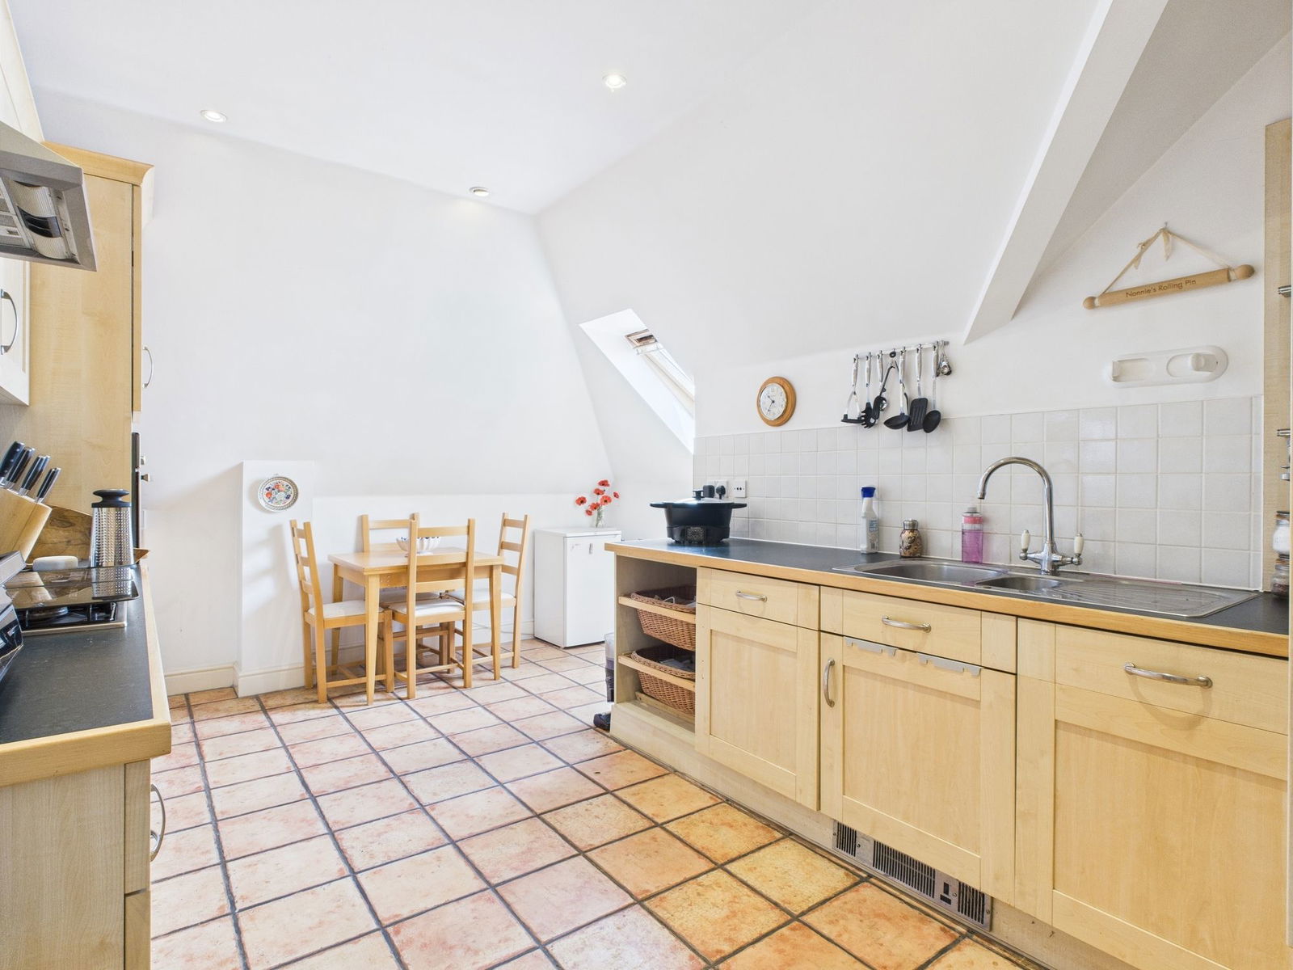
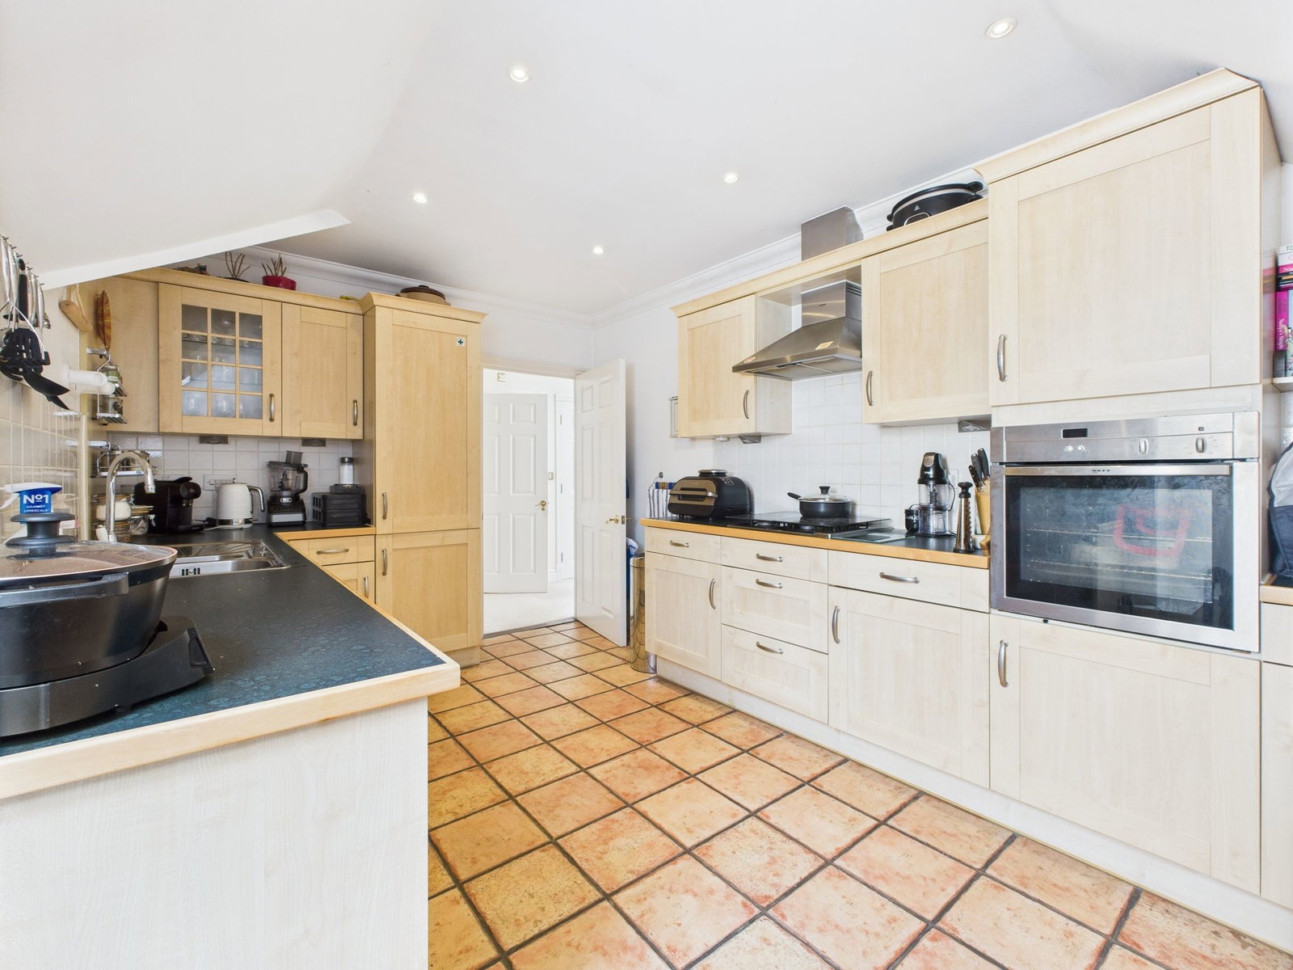
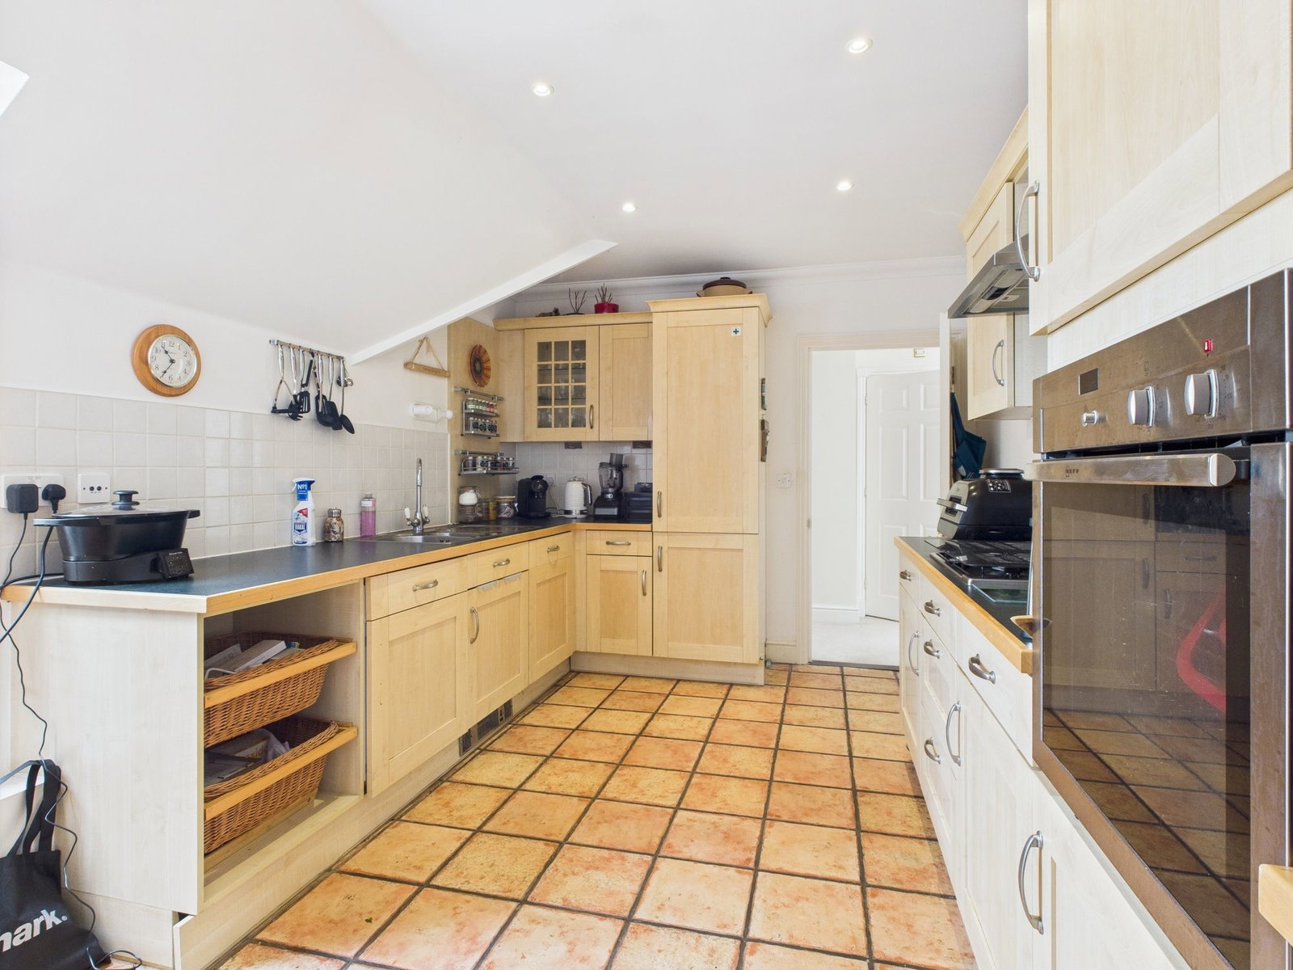
Kitchen / Breakfast Room
Double glazed sky light. Fitted with a range of base and wall mounted cupboards and drawers in light wood, with complimenting work top surfaces incorporating a one and a half bowl single drainer stainless steel sink with chromium monobloc tap, stainless steel four ring gas hob, Siemens stainless steel filter hood over, Neff eye level oven, Siemens washing machine, Bosch dishwasher and Siemens fridge/freezer, ceramic tiled splashbacks, tv/fm point, pelmet lights, terracotta tiled flooring, downlighting.
Bedroom 1
Feature double glazed arch window to the side, triple built in wardrobe cupboard cupboards, double width walk-in cupboard, radiator.
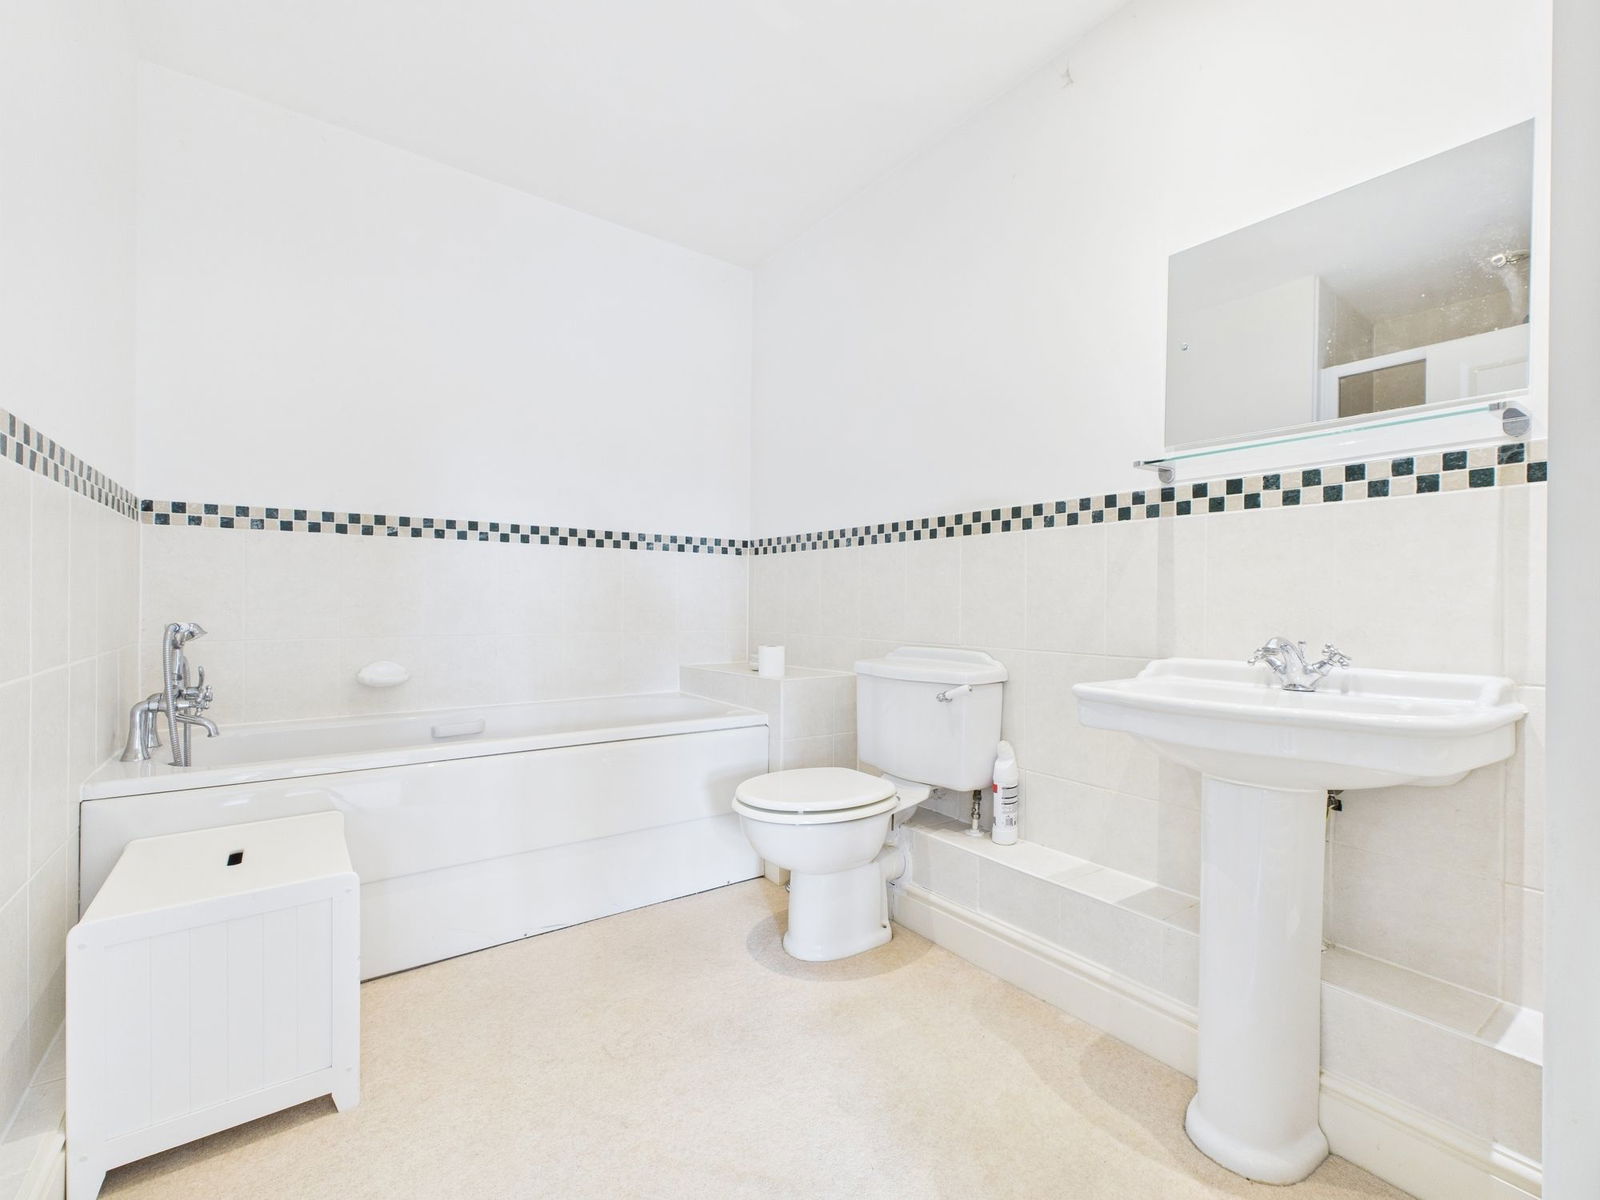
En-Suite Bathroom / Shower Room
Fitted with a white suite comprising a panelled bath with chromium mixer tap and shower attachment, low level wc., pedestal wash hand basin with chromium mixer tap, mirror and shaver point. White towel warmer, oversized shower cubicle with Aqualisa chromium thermostatic shower control, wall bracket and hand shower, part tiled walls, downlighting.
Bedroom 2
Double glazed front aspect, built in wardrobe cupboard, radiator.
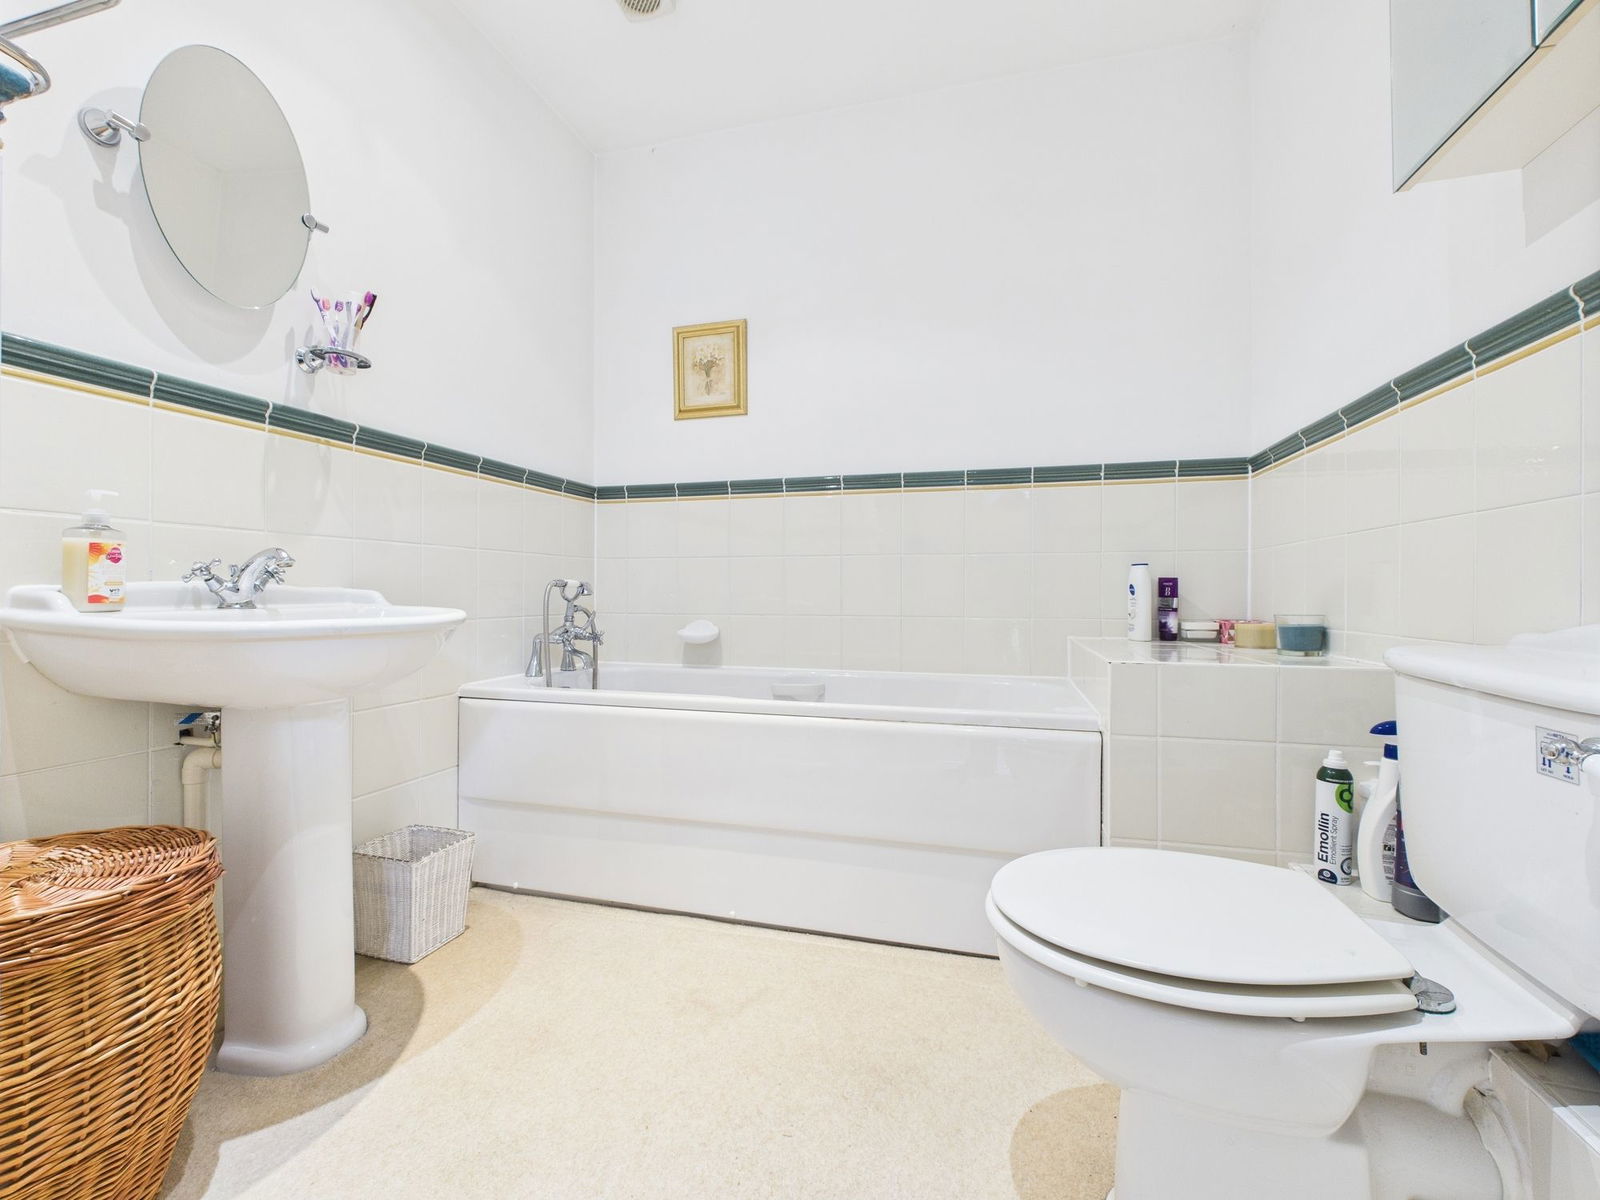
Bathroom
Fitted with a white suite comprising a panelled bath with chromium mixer tap and shower attachment, low level wc., pedestal wash hand basin with chromium mixer tap, white towel warmer, half tiled walls, downlighting, loft hatch.
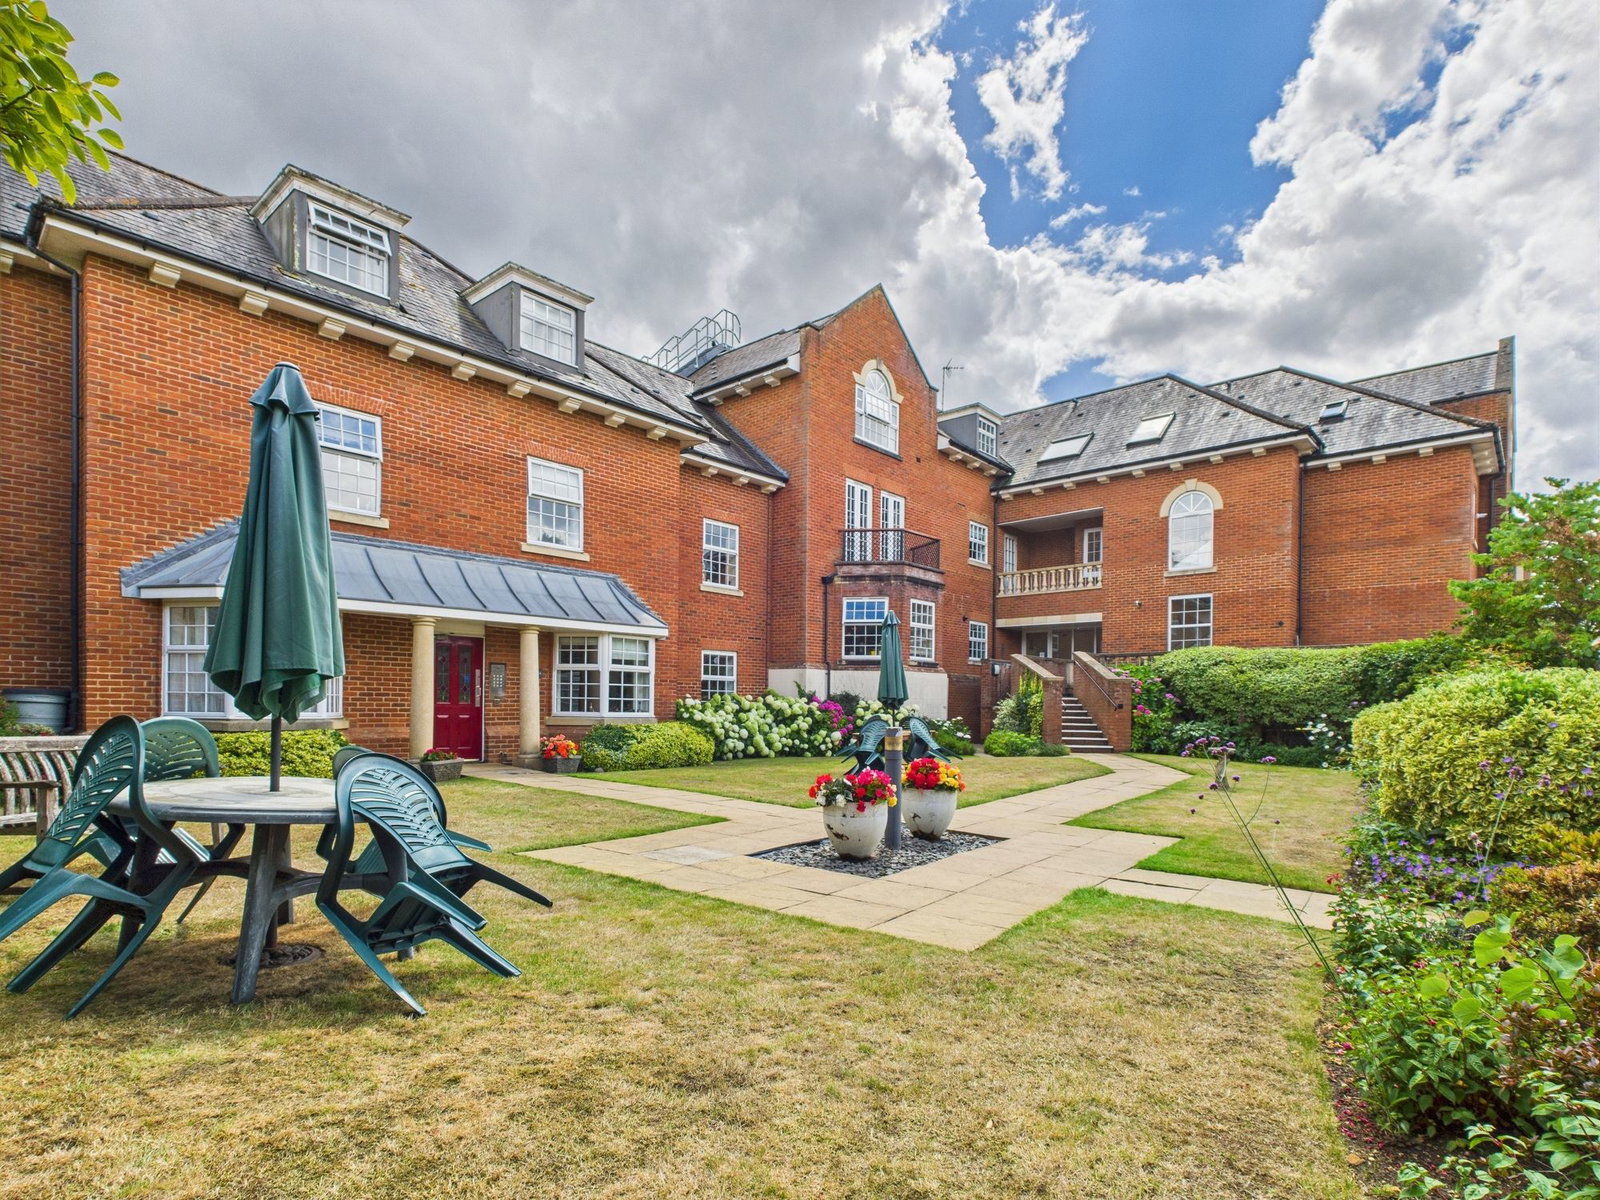
OUTSIDE
Within the development there are delightful well maintained communal grounds with areas of lawn, flower and shrub beds and borders and a feature pond.
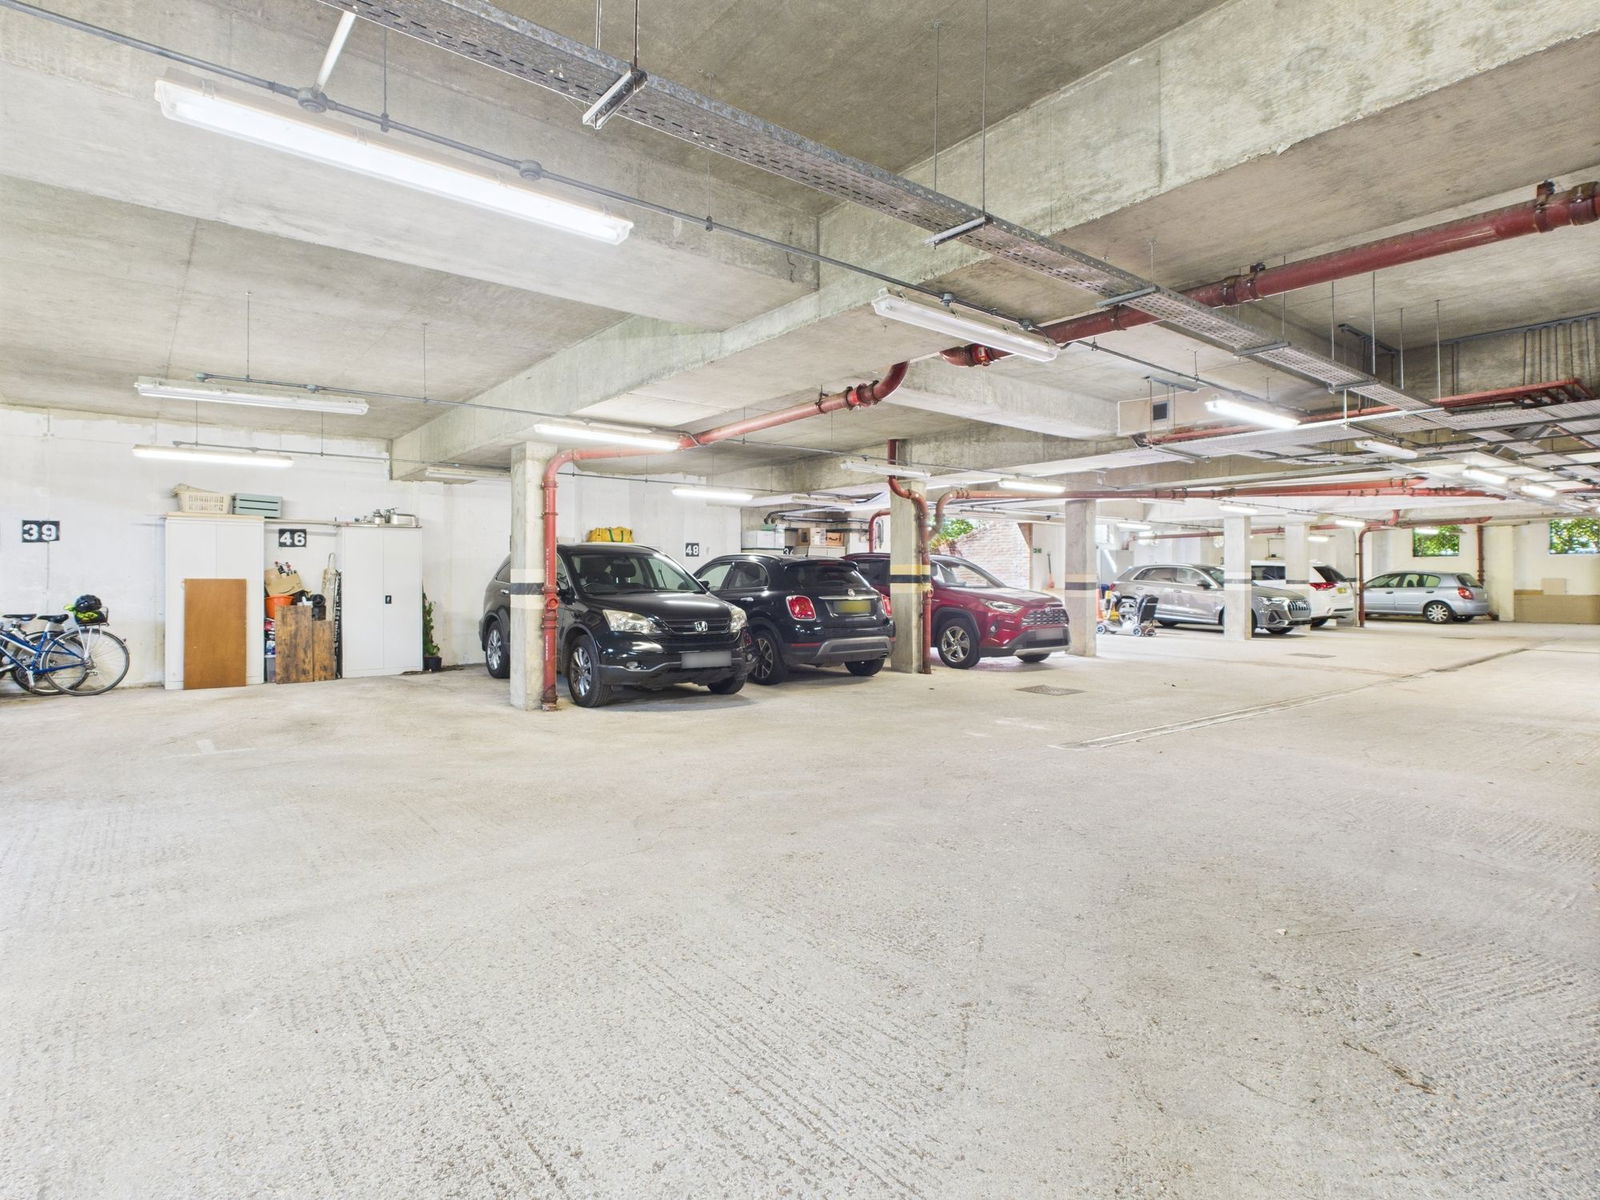
Parking
There is an underground car park providing allocated parking. Within the grounds there are also a number of visitor parking spaces.
ADDITIONAL INFORMATION
LEASEHOLD - 125 YEARS from 1st January 2000
Service charge - Currently paying £1526.80 1/2 yearly.
Ground rent - Currently £130 per annum
Managing Agent - Hamways of Hamways House, 104 Station Road, East Oxted, Surrey RH8 0Q3 Tel: 01883 730890
Council Tax Band E
Referral Fees: Courtney Green routinely refer prospective purchasers to Nepcote Financial Ltd who may offer to arrange insurance and/or mortgages. Courtney Green may be entitled to receive 20% of any commission received by Nepcote Financial Ltd.